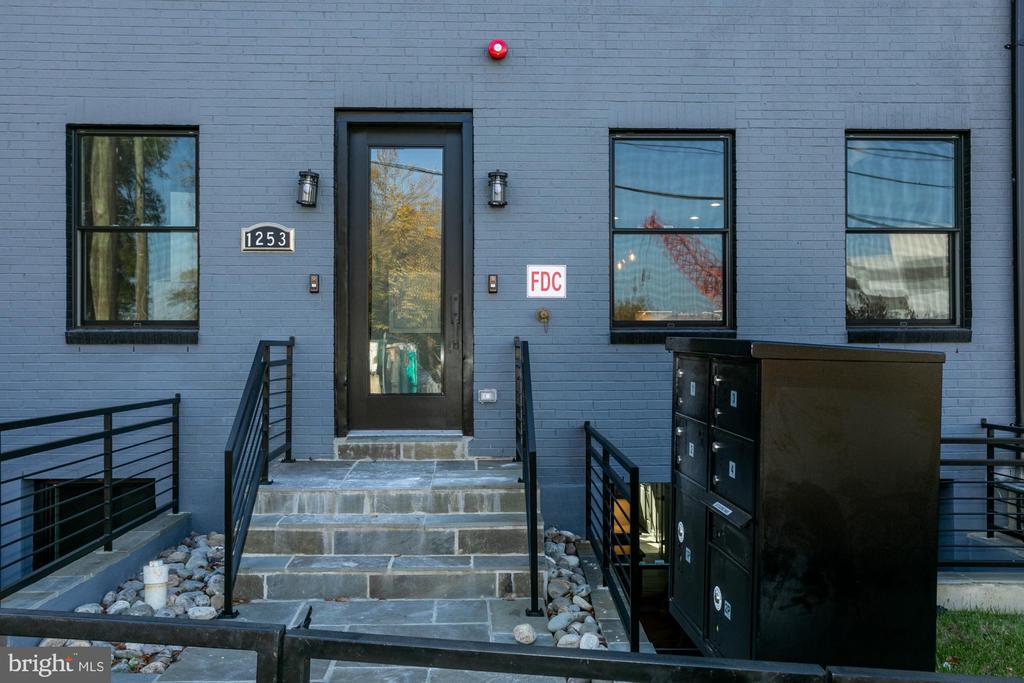
1253 Mount Olivet Rd NE #4
SEE ALL PHOTOS
1253 Mount Olivet Rd NE #4
Sold

1253 Mount Olivet Rd NE #4

1253 MOUNT OLIVET ROAD NE Unit: 4, WASHINGTON, DC 20002

$507,000
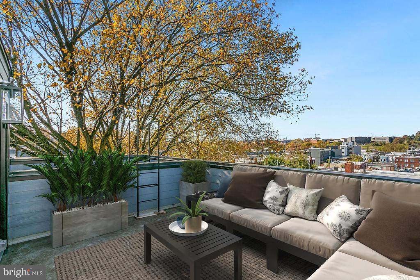
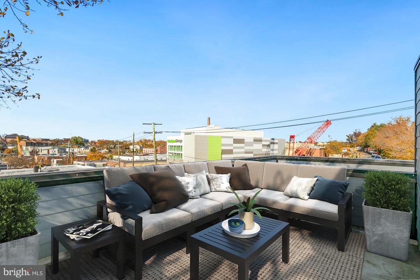
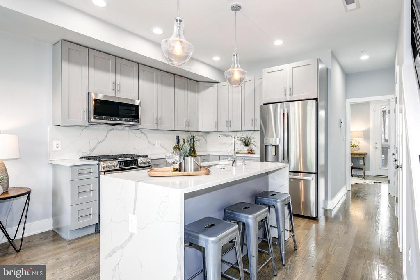
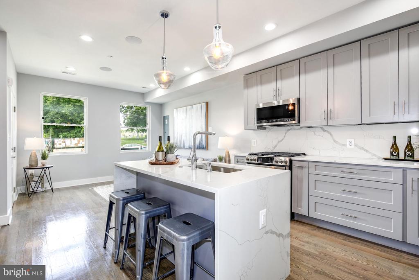
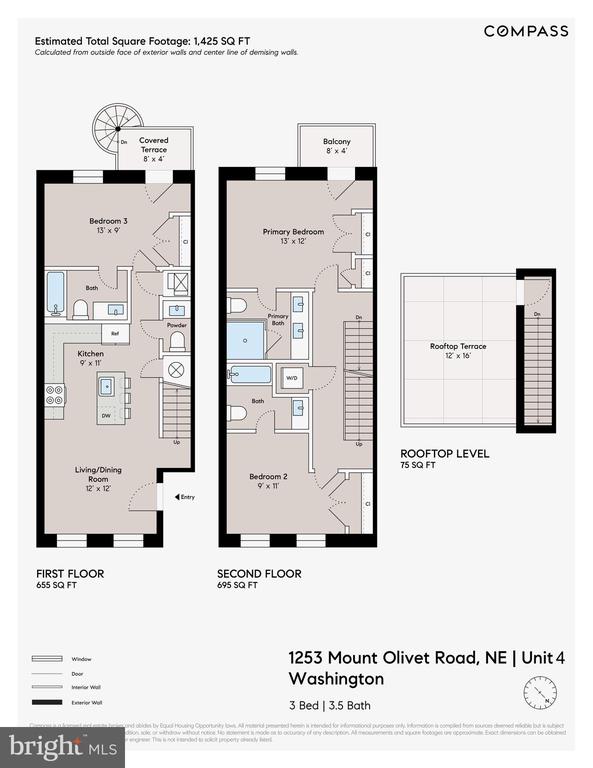
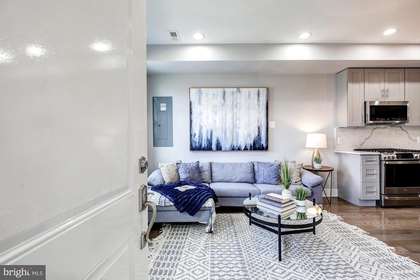
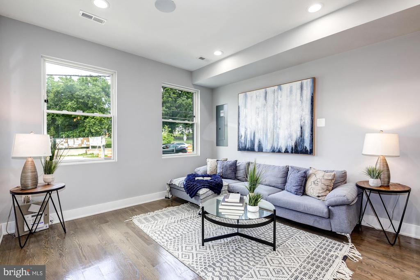
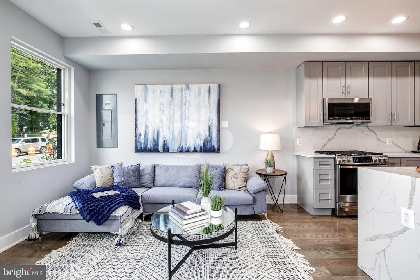
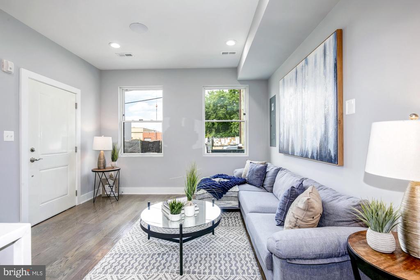
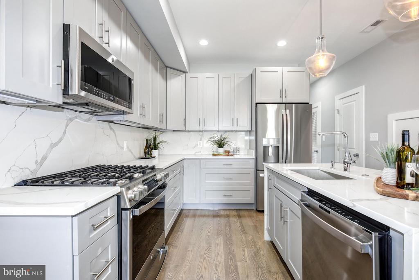
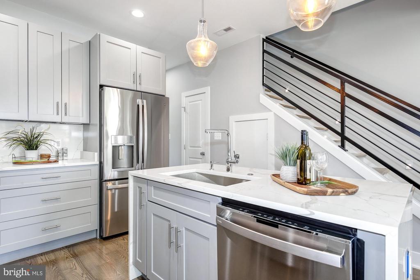
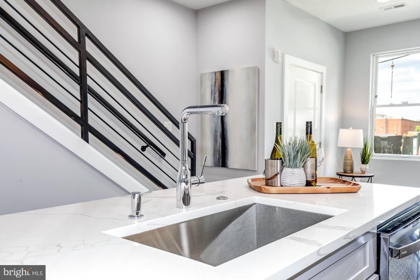
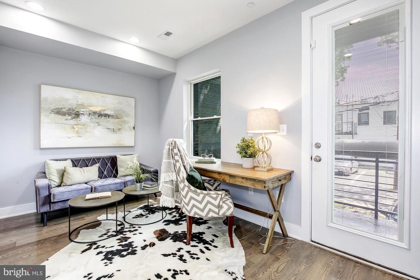
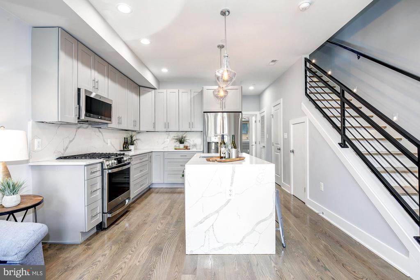
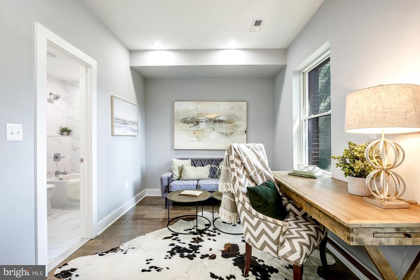
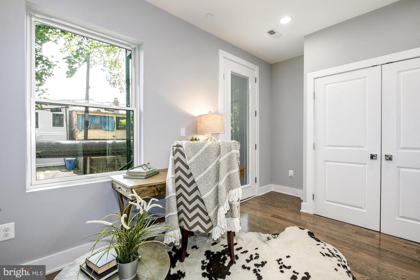
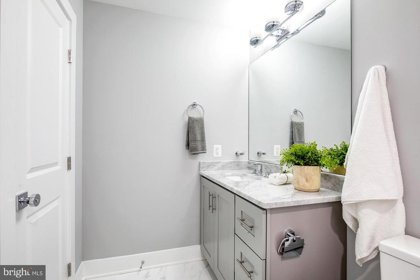
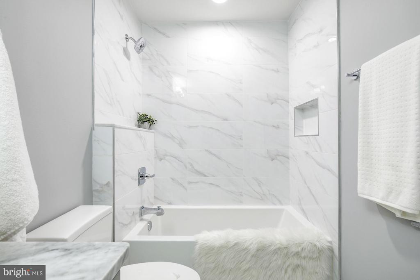
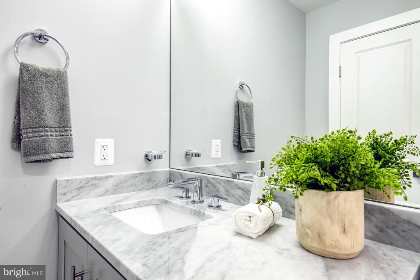
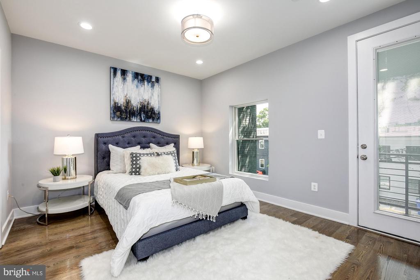
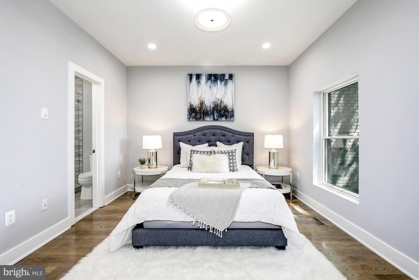
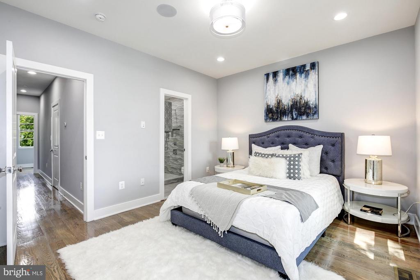
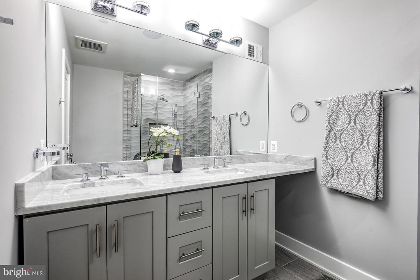
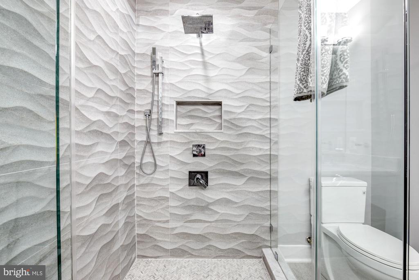
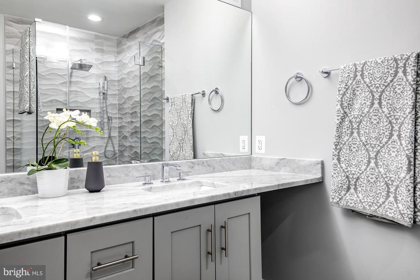
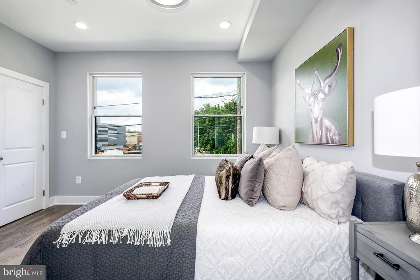
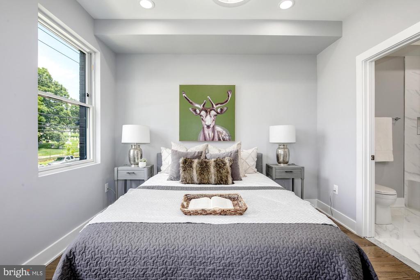
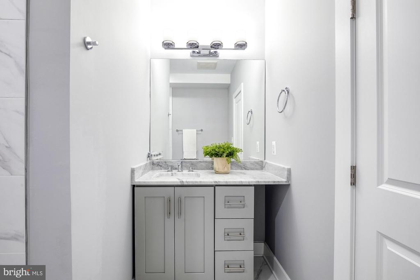
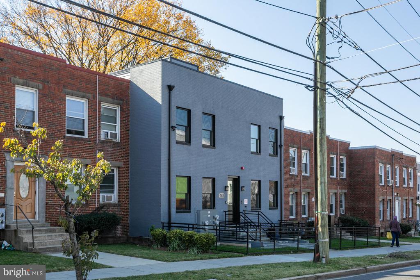
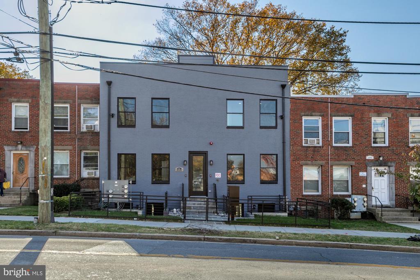
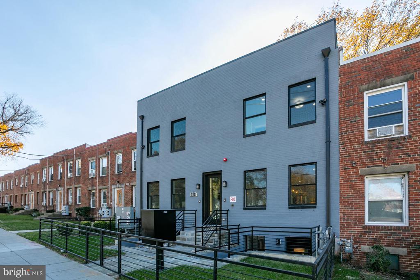
**Under $500K. 3 Bedroom. Best Value in the Area**If you're seeking the epitome of contemporary luxury, Unit 4 is the penthouse of your dreams. This stunning two-level residence boasts an impressive 1,400+ square feet of meticulously designed space, bathed in an abundance of natural light. The main level is a masterclass in open-concept living, seamlessly blending style and functionality. Unleash your culinary creativity in the brand-new kitchen, outfitted with sleek stainless steel appliances and quartz countertops. Entertain guests with ease, as they mingle in the inviting living and dining areas or freshen up in the convenient half bath. Ascend to the private bedroom level and discover the luxurious owner's suite. This serene sanctuary features a spacious bedroom, sumptuous full bath, and direct access to your exclusive rooftop oasis. Embrace the ultimate in outdoor living as you bask in the sun or stargaze from your private retreat. Two additional bedrooms and a full bath provide ample space for guests, a home office, or a growing family. Convenience is paramount, with parking available for purchase and the opportunity to move in tomorrow, allowing you to seamlessly transition into your dream penthouse lifestyle. Don't miss your chance to elevate your living experience to new heights. Schedule your private tour today and prepare to be captivated by the unparalleled luxury of Unit 4.

3
beds

4
baths

1,320 Sq.Ft. LIVING AREA

Thomas Mathis

Thomas Mathis

Features & Amenities

Interior

  • total bedrooms3
  • Total bathrooms4
  • full bathrooms3
  • half bathroom1
  • Laundry room Dryer In Unit, Washer In Unit
  • Flooring Wood
  • APPLIANCES Built-In Microwave, Dishwasher, Disposal, Dryer, Oven/Range - Gas, Refrigerator, Stainless Steel Appliances, Washer, Water Heater
  • other interior Features Floor Plan - Open, Recessed Lighting, Upgraded Countertops, Kitchen - Island

Area & Lot

  • Status Sold
  • Date Sold November 25, 2024
  • Living Area1,320 Sq.Ft.
  • Total Area1,320 Sq.Ft.
  • MLS® IDDCDC2161002
  • TypeTownhouse
  • YEAR BUILT2021
  • NeighborhoodWashington DC
  • Architecture StylesTraditional
  • School DistrictDISTRICT OF COLUMBIA PUBLIC SCHOOLS

Exterior

  • STORIES3
  • water SourcePublic
  • PoolNo Pool
  • parkingDetached Carport
  • HEAT TYPEForced Air
  • AIR CONDITIONINGCentral A/C
  • sewerPublic Sewer
  • SubstructureSlab
  • Disability FeaturesNone
  • HOA AmenitiesNone
  • security FeaturesCarbon Monoxide Detectors, Smoke Detector, Sprinkler System - Indoor
  • other exterior FeaturesExterior Lighting, Sidewalks, Street Lights

Financial

  • Sales Price$507,000
  • Zoning RE

Experience the Difference

Connect with Gallery Collective today and discover how personalized service can make all the difference in your search for the perfect Maryland home.

Follow Me on Instagram