Leave a Message

Thank you for your message. We will be in touch with you shortly.

12706 BROUGHTON BLUFF
SEE ALL PHOTOS
12706 BROUGHTON BLUFF
Sold

12706 BROUGHTON BLUFF

12706 BROUGHTON BLUFF, BRANDYWINE, MD 20613

$659,000
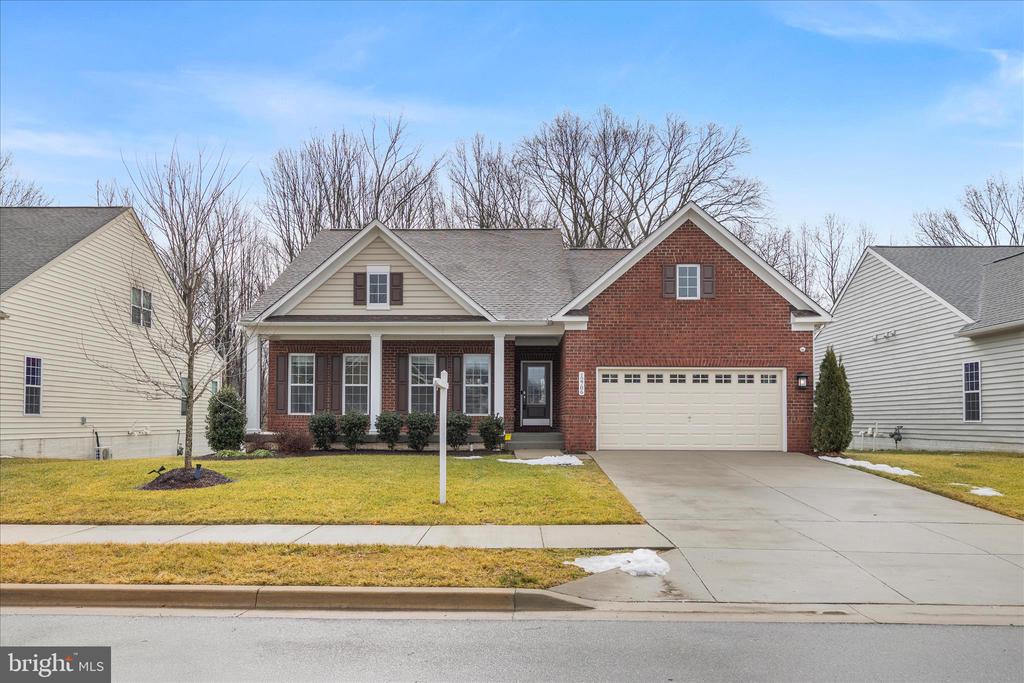
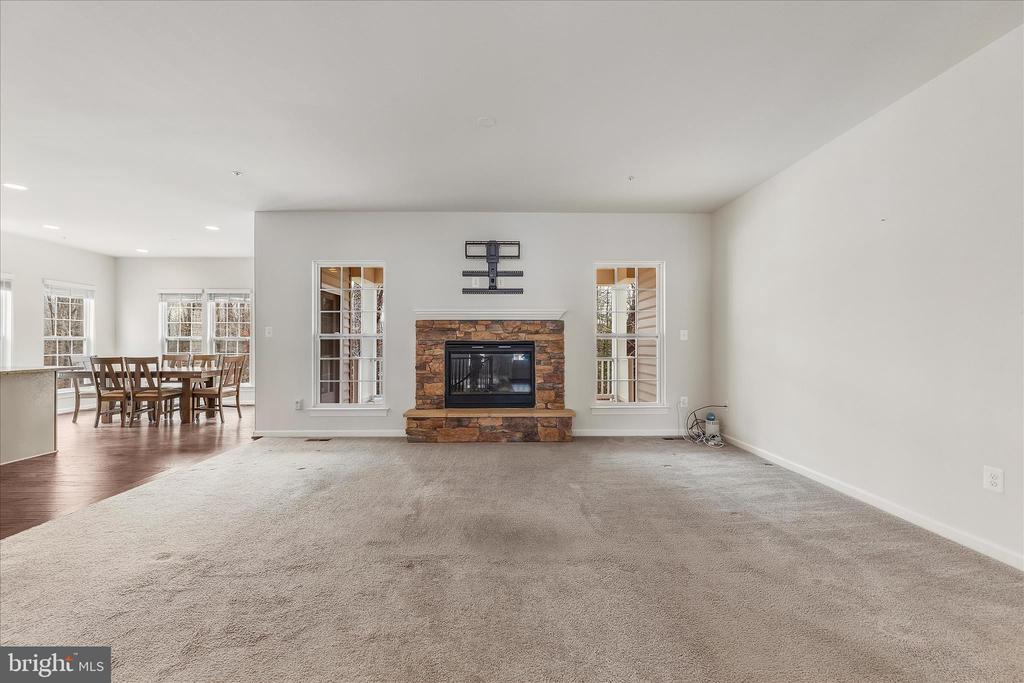
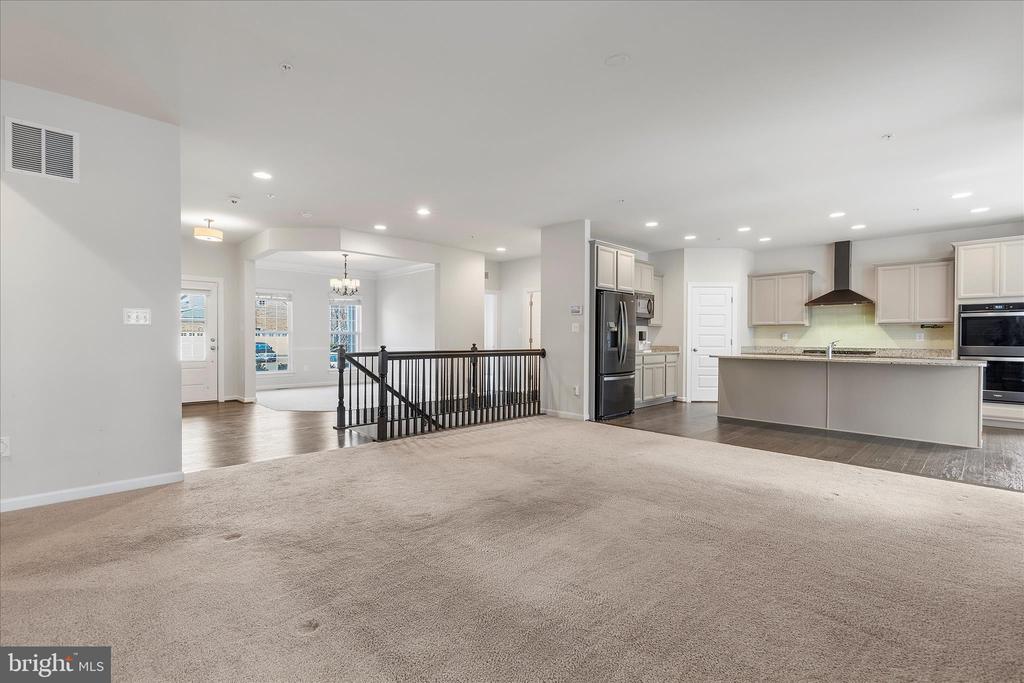
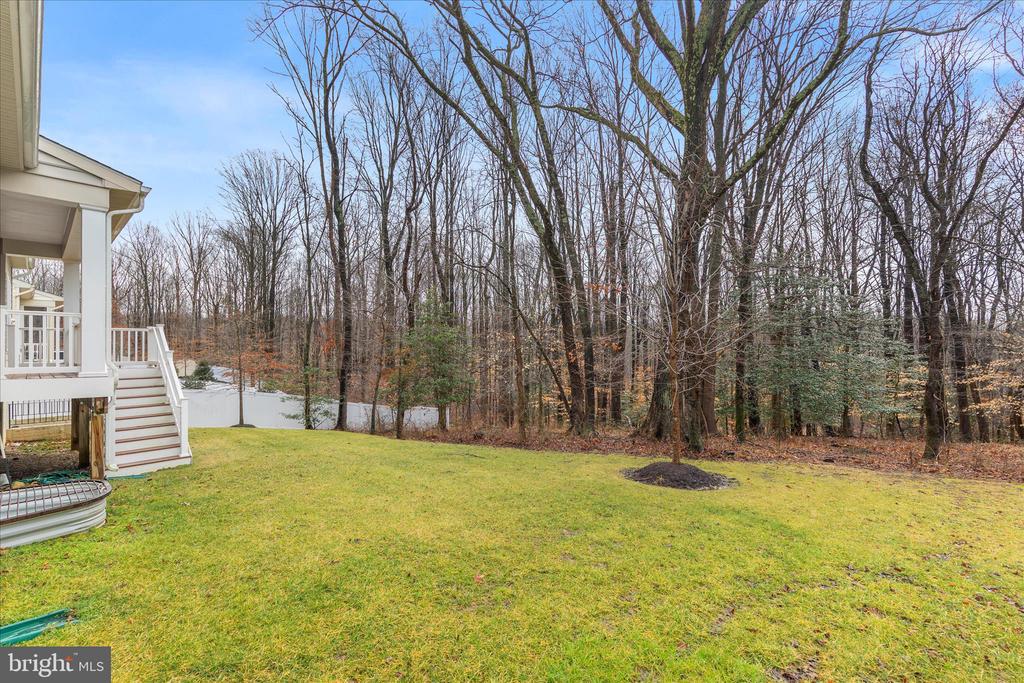
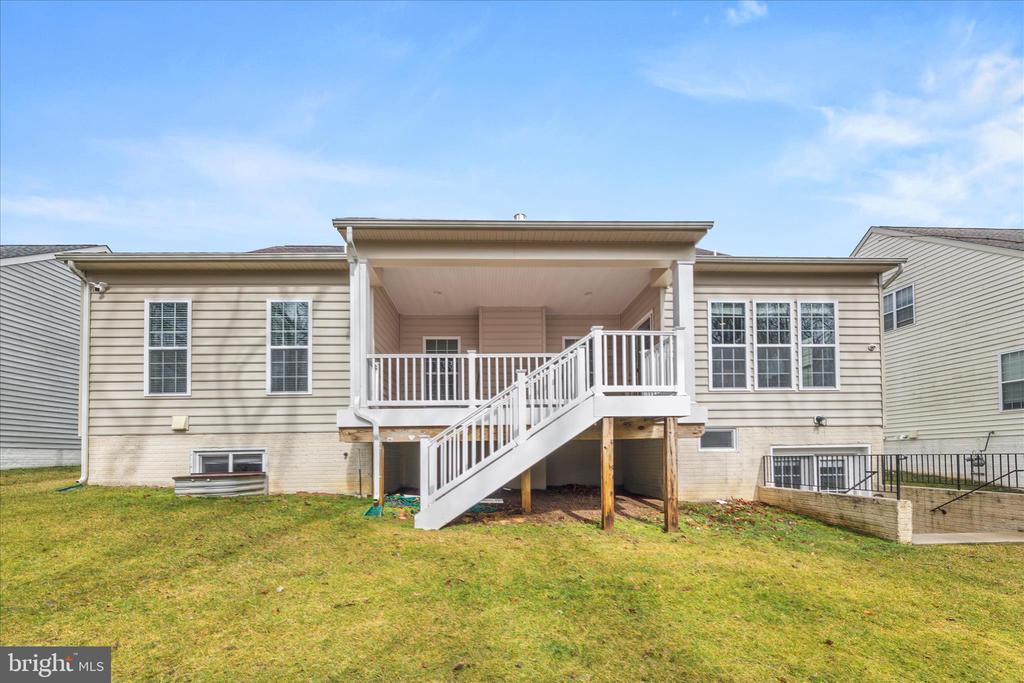
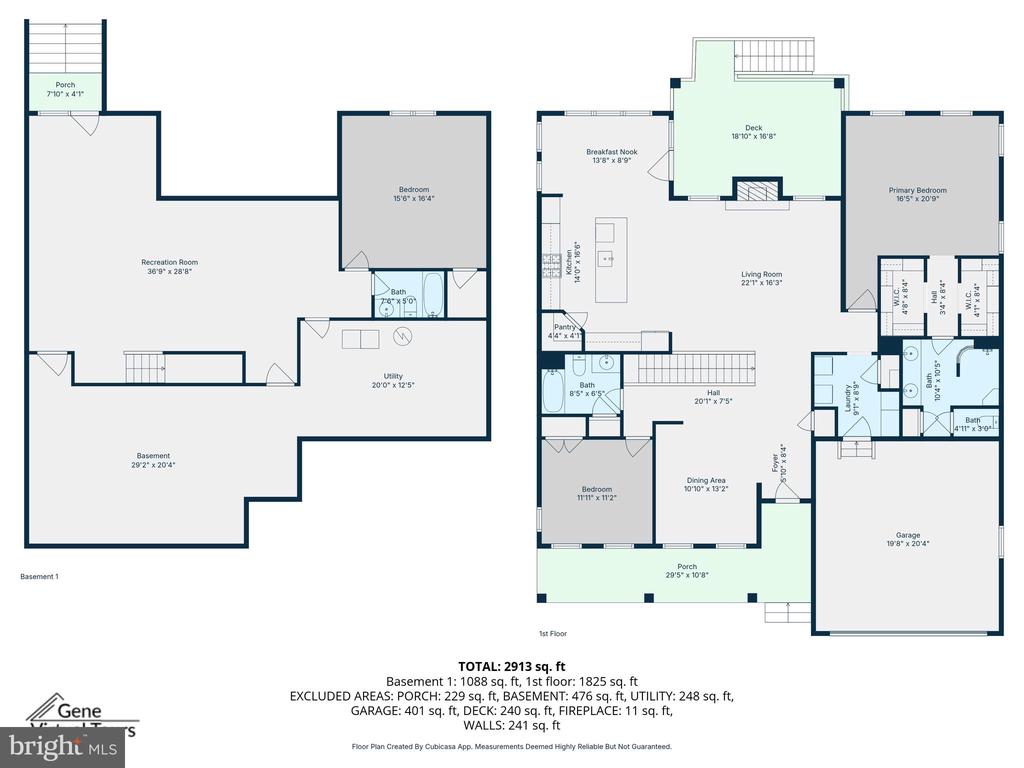
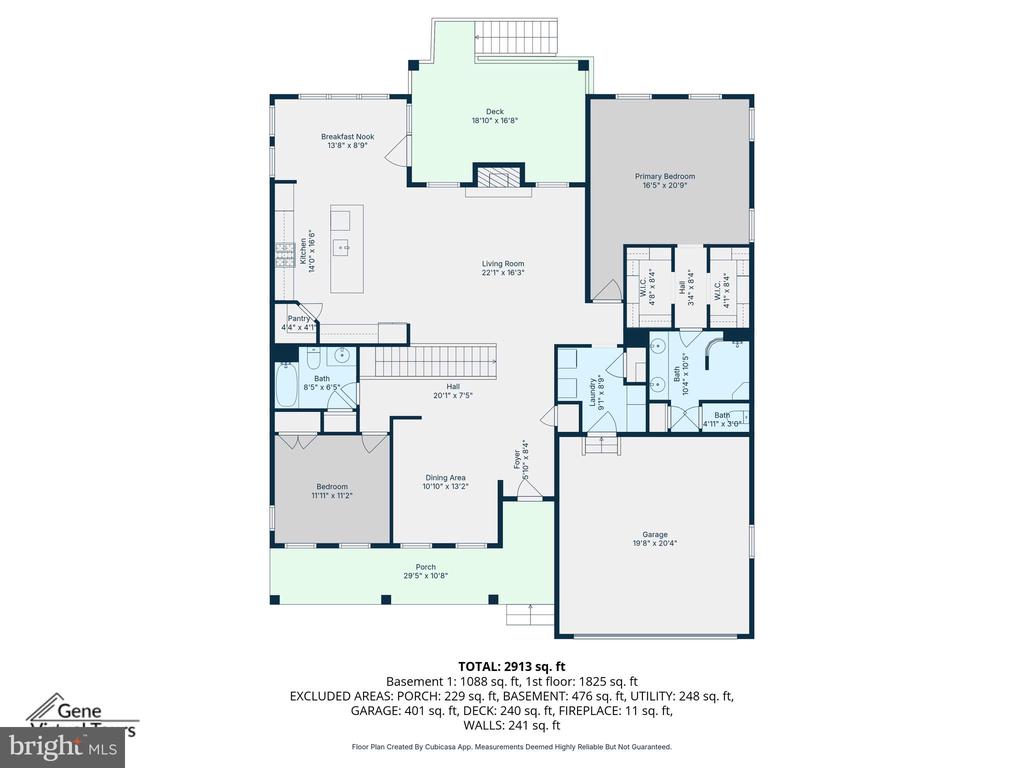
Beautiful ranch-style home with main-level living backing to private woods in the sought-after Villages of Savannah in Brandywine. This upgraded home offers 3 bedrooms, 3 full baths, finished walk-up basement, and a premium lot that provides privacy rarely found in the community.

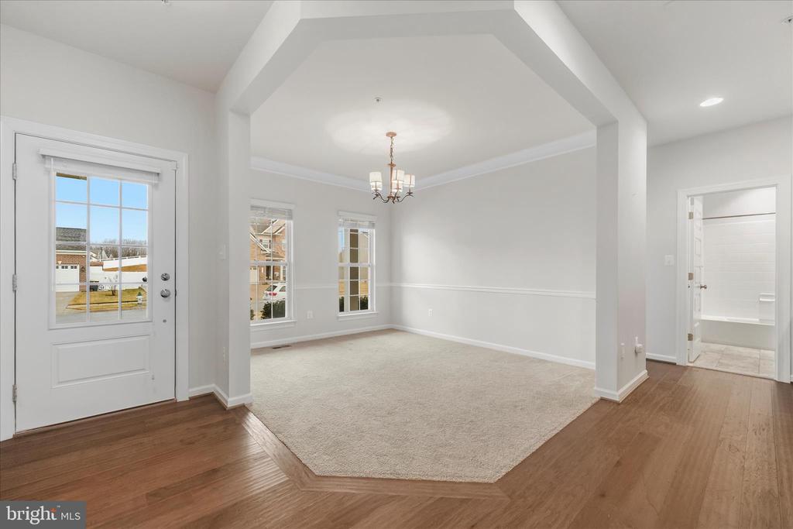
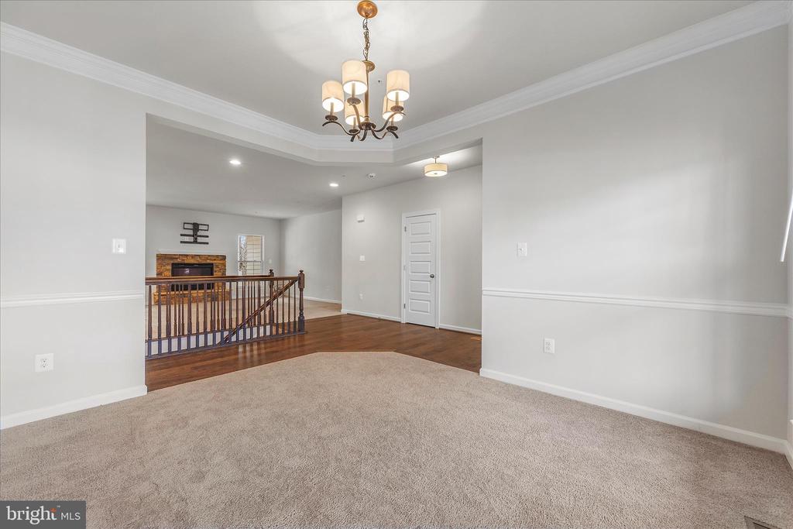
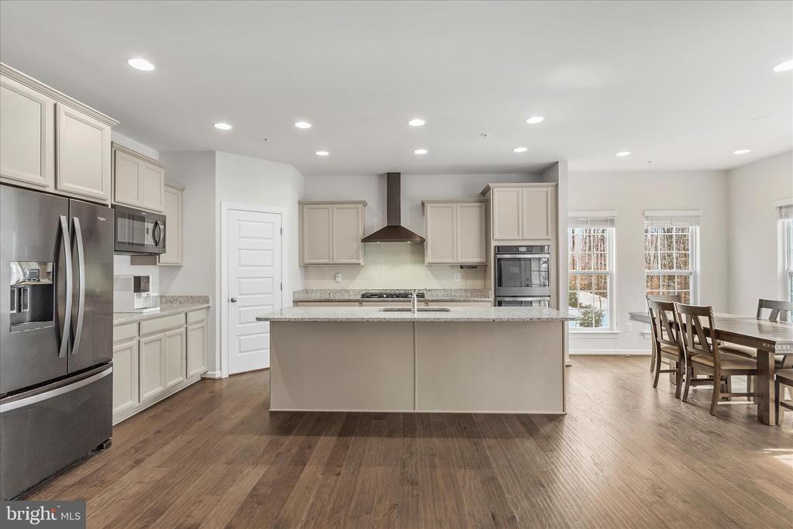
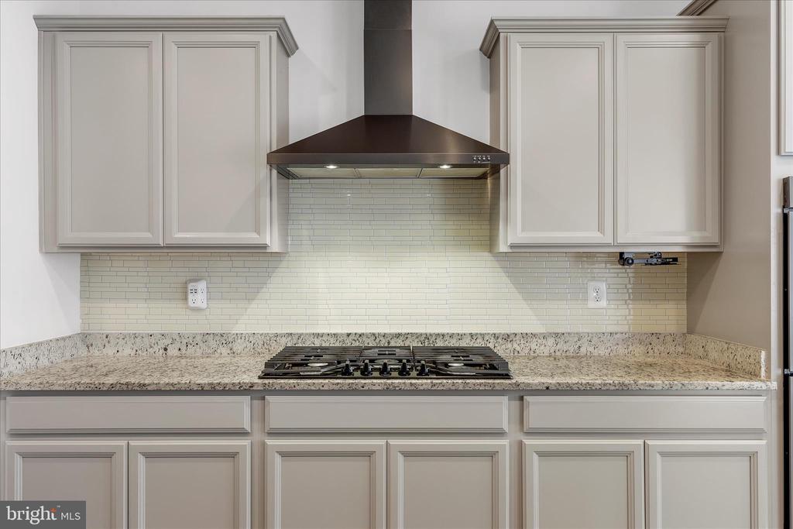
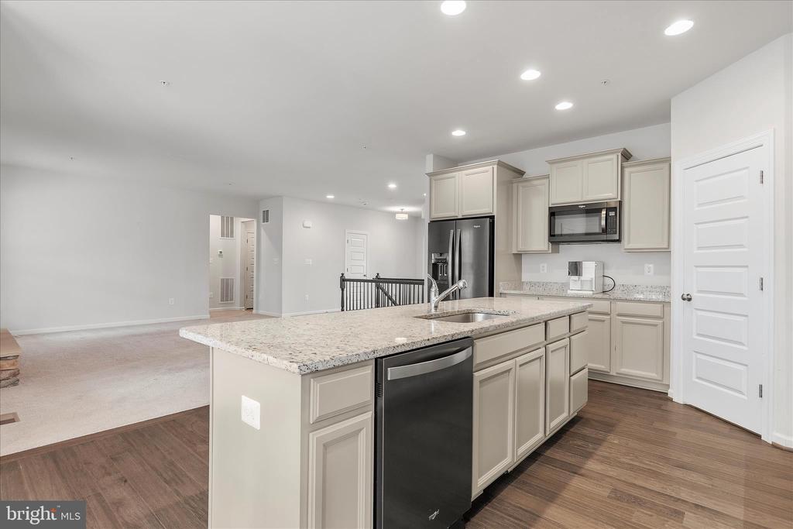
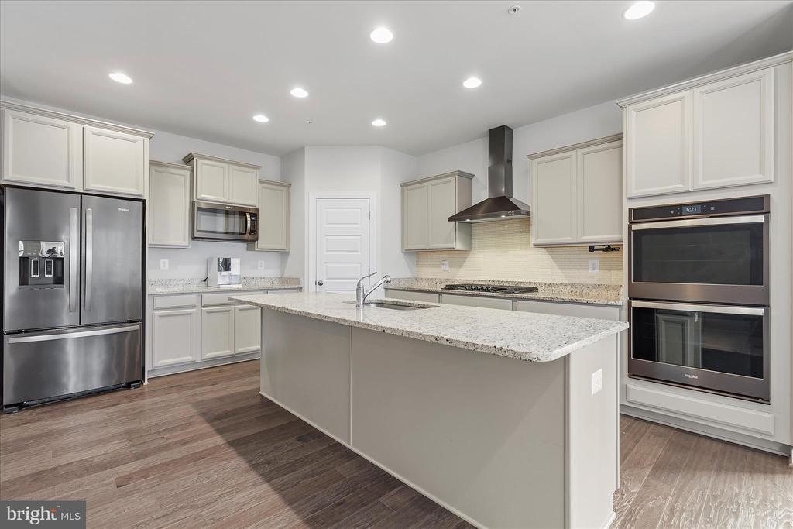
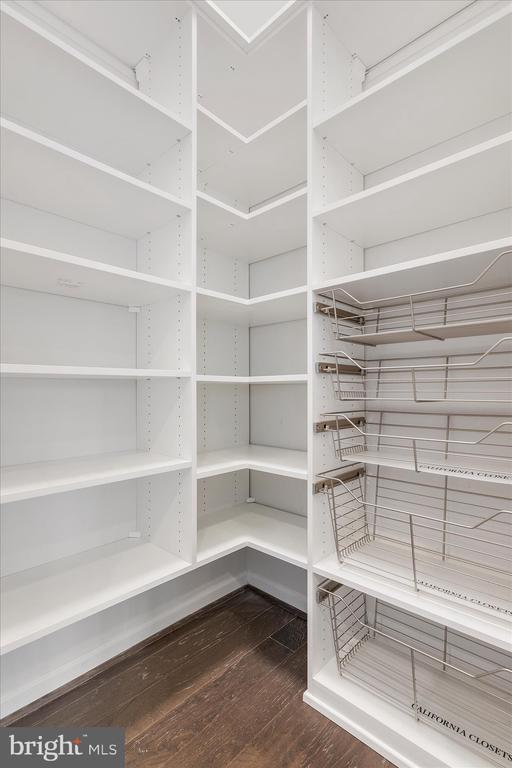
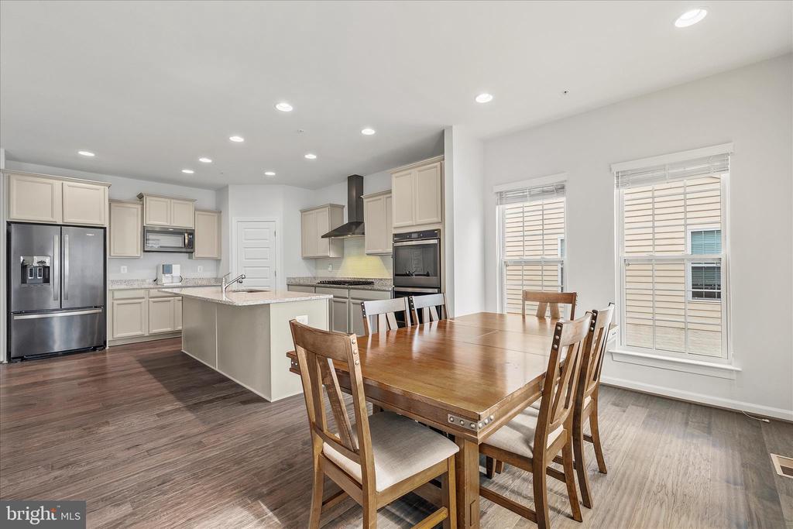
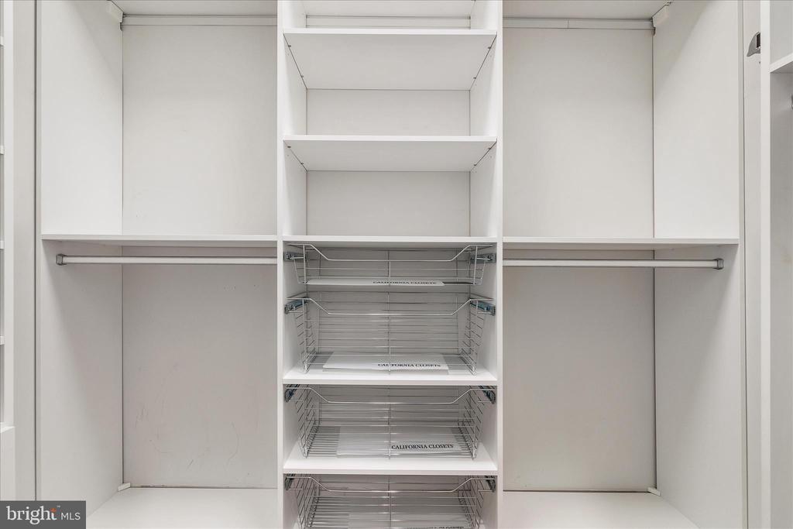
The main level features 9-foot ceilings, open-concept living, and abundant natural light. The chef's kitchen includes a large center island, elegant cabinetry, and a walk-in pantry with custom California Closet built-ins, providing exceptional storage and organization.

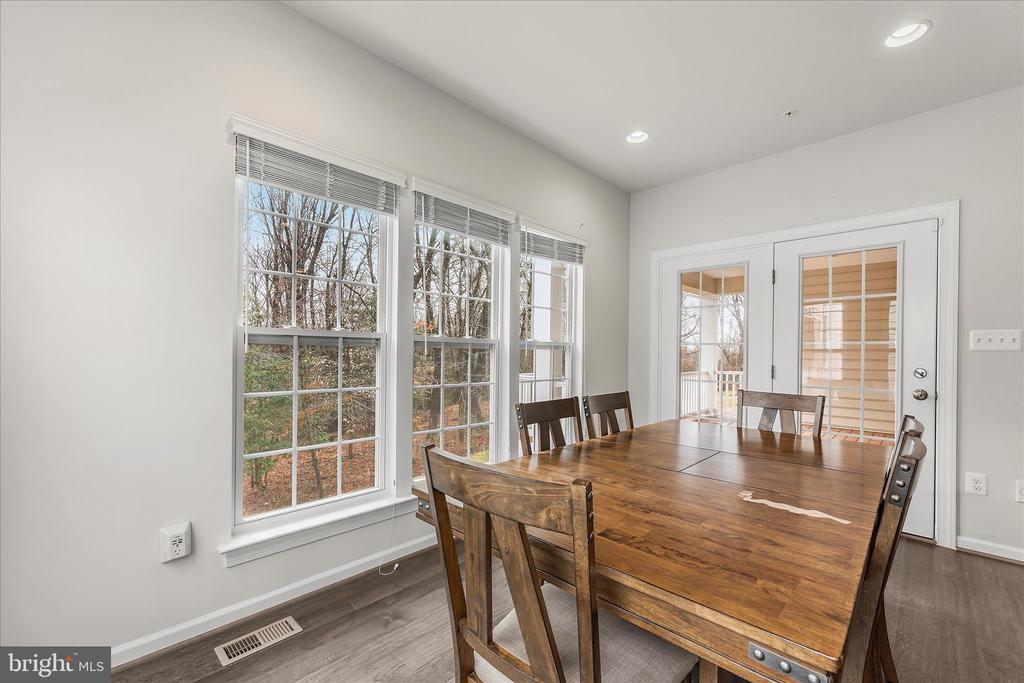
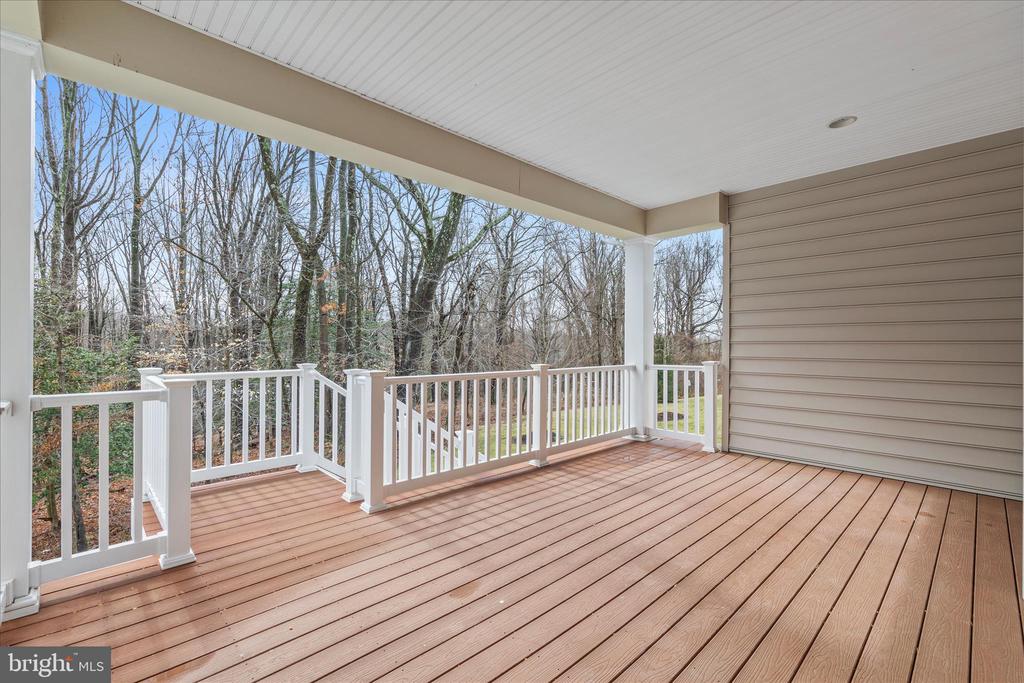
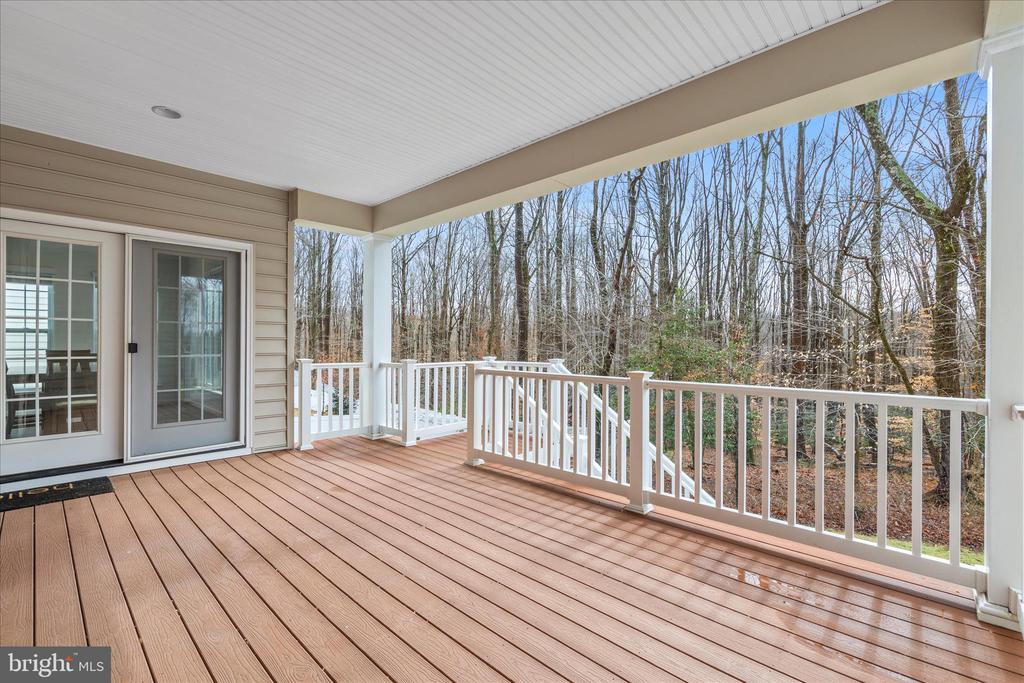
A spacious breakfast area leads to a covered 18' x 16' deck overlooking peaceful wooded views, creating the perfect space for outdoor entertaining or quiet mornings.

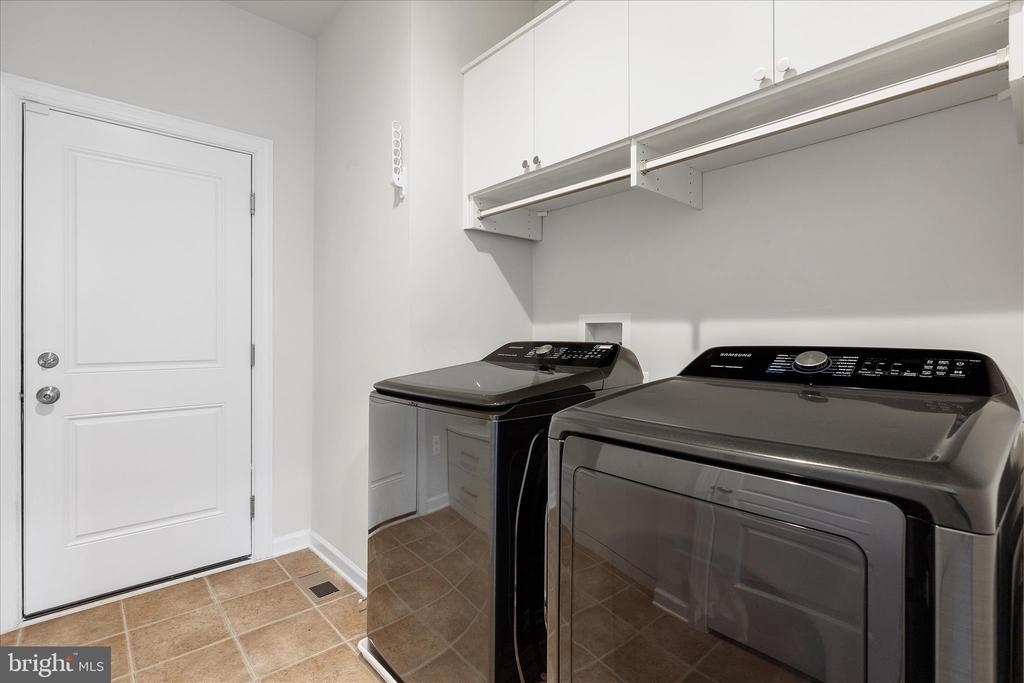
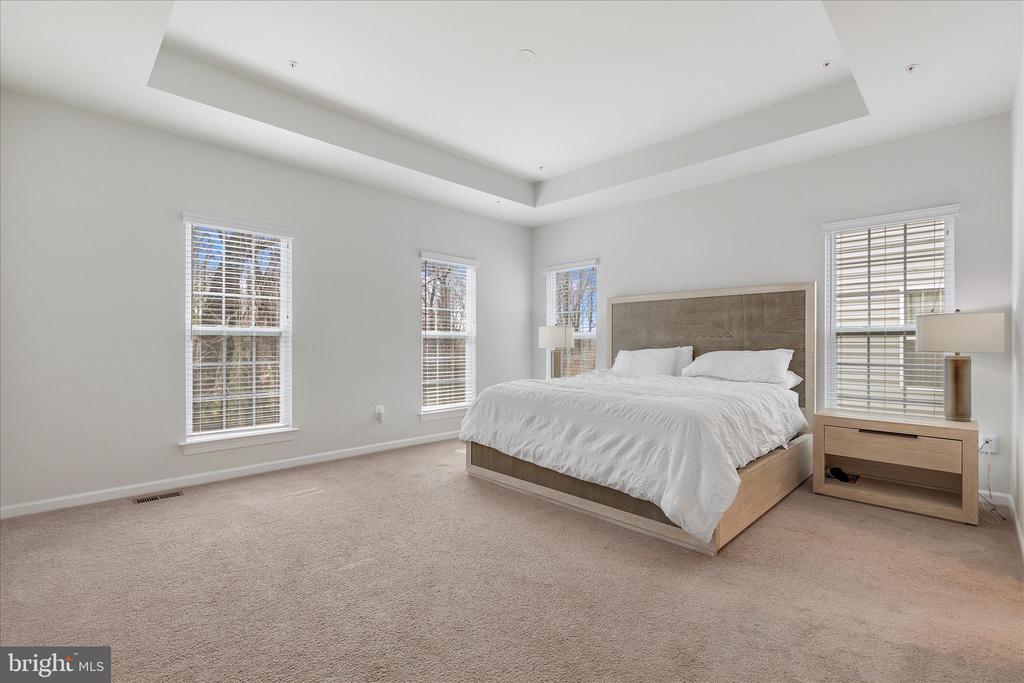
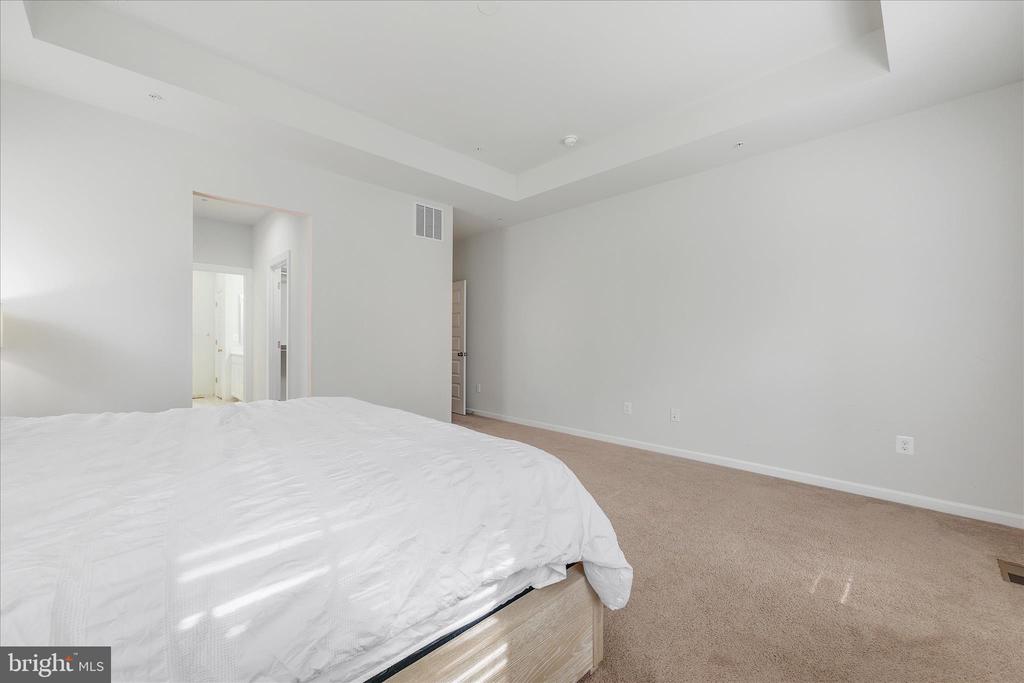
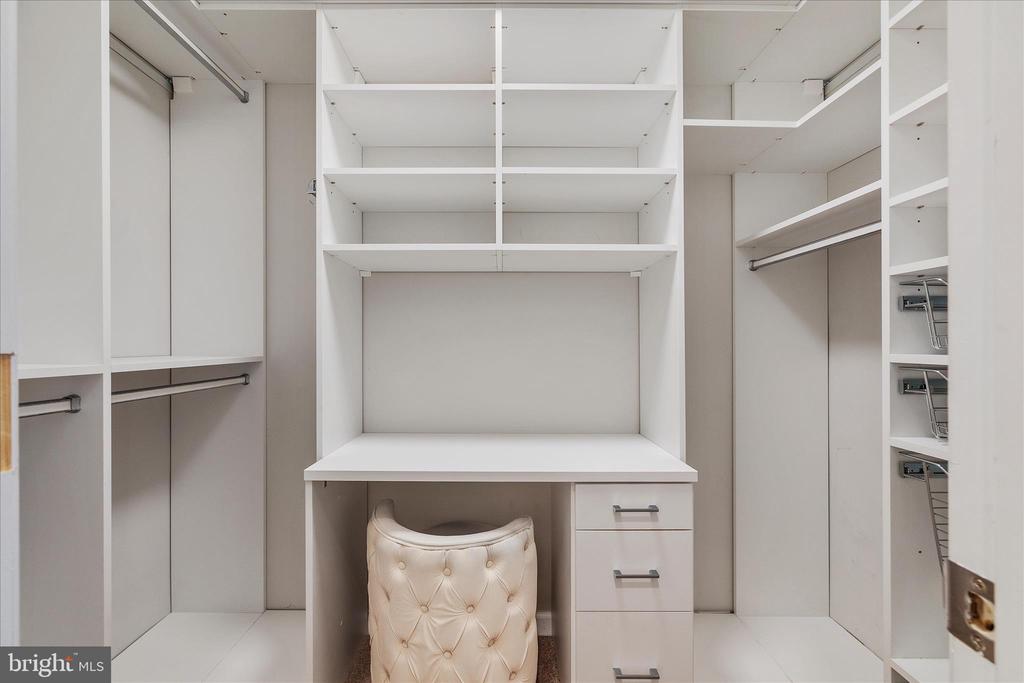
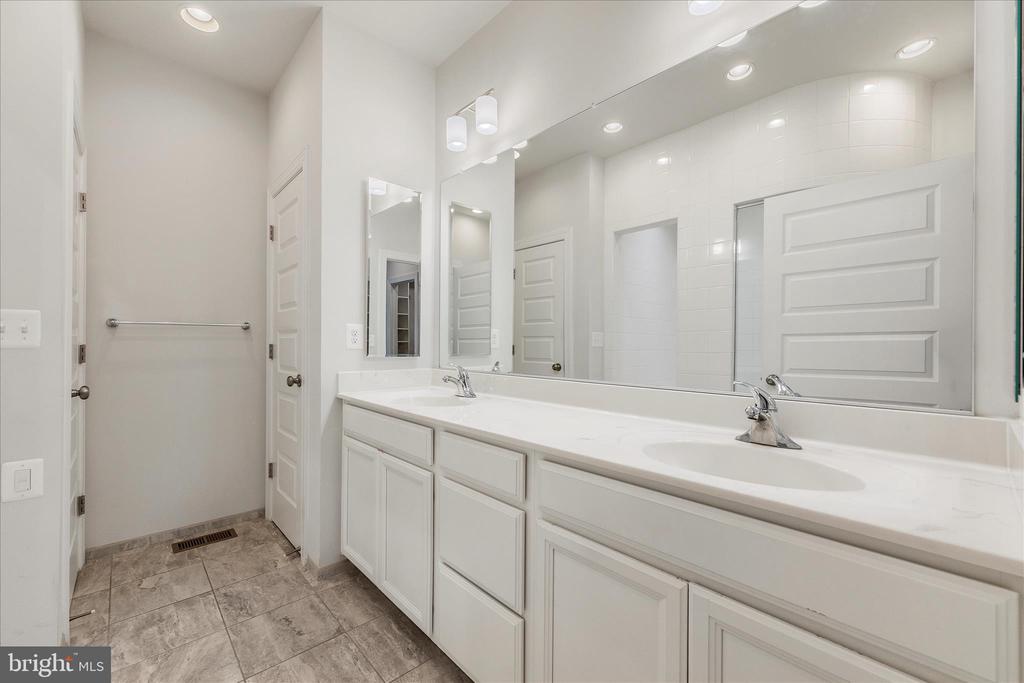
The primary suite features dual California Closets, including one with a custom built-in vanity, creating a beautifully designed dressing space. Additional custom closet systems are located in the pantry and main-level laundry room.

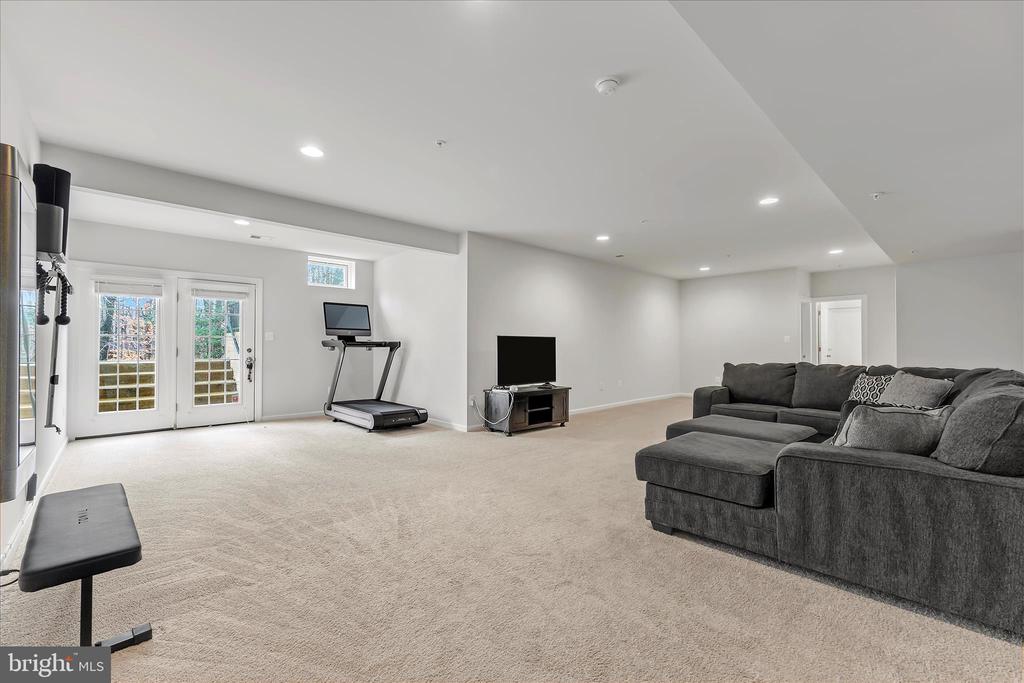
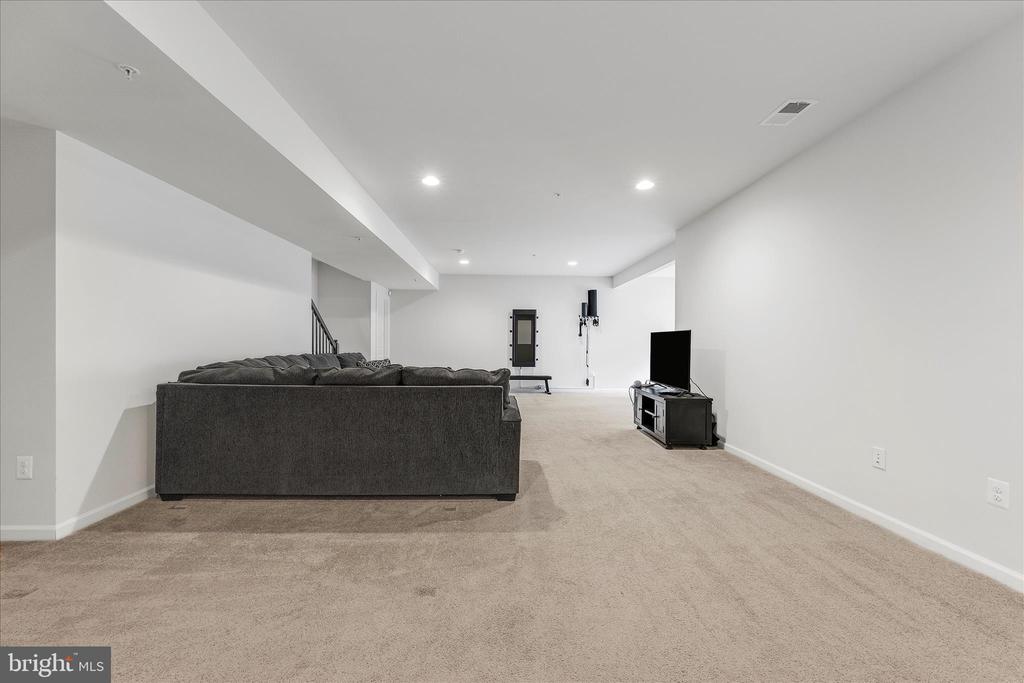
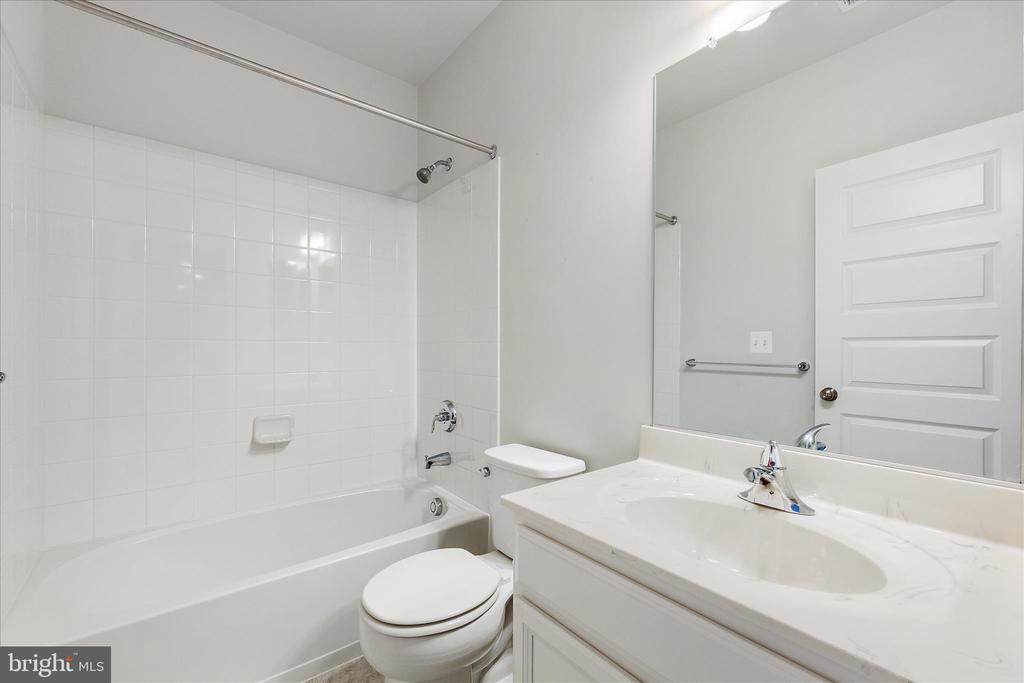
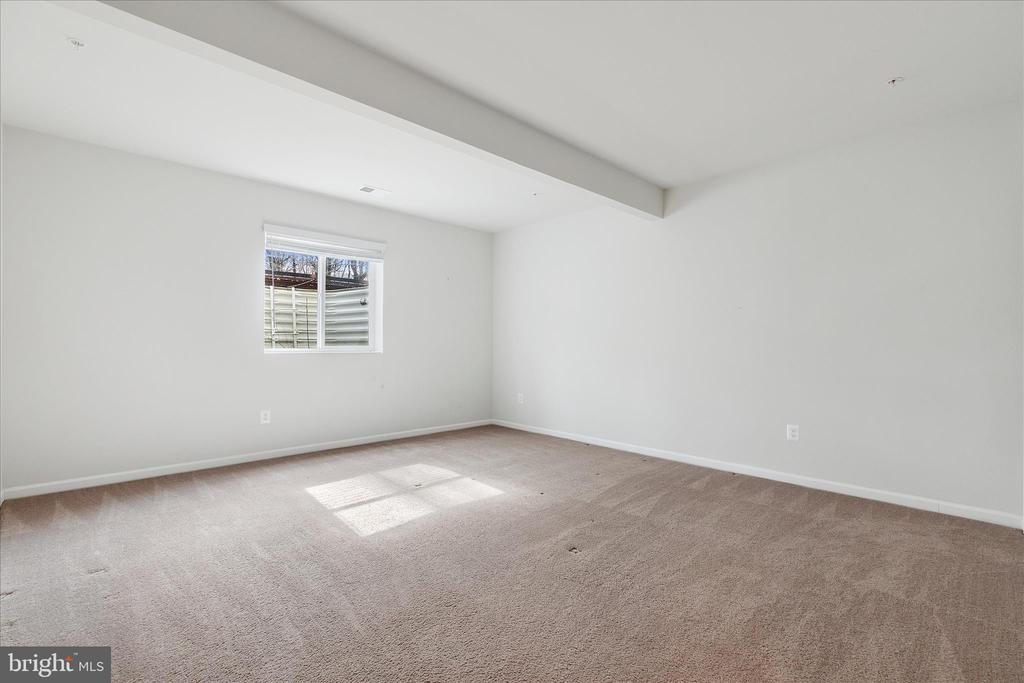
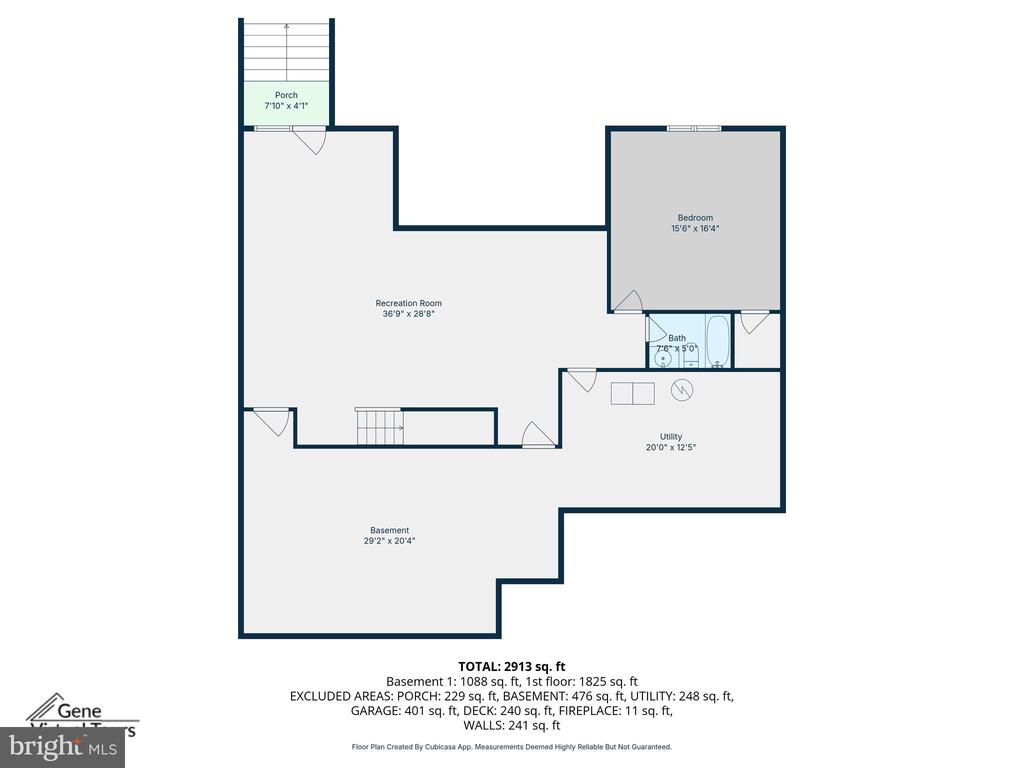
The finished walk-up basement expands the living space with a large recreation room, third bedroom, full bath, and a versatile flex room ideal for a gym, office, or studio.

Additional highlights include:

* Pre-inspected home for a smoother buying process
* Elegant gas fireplace
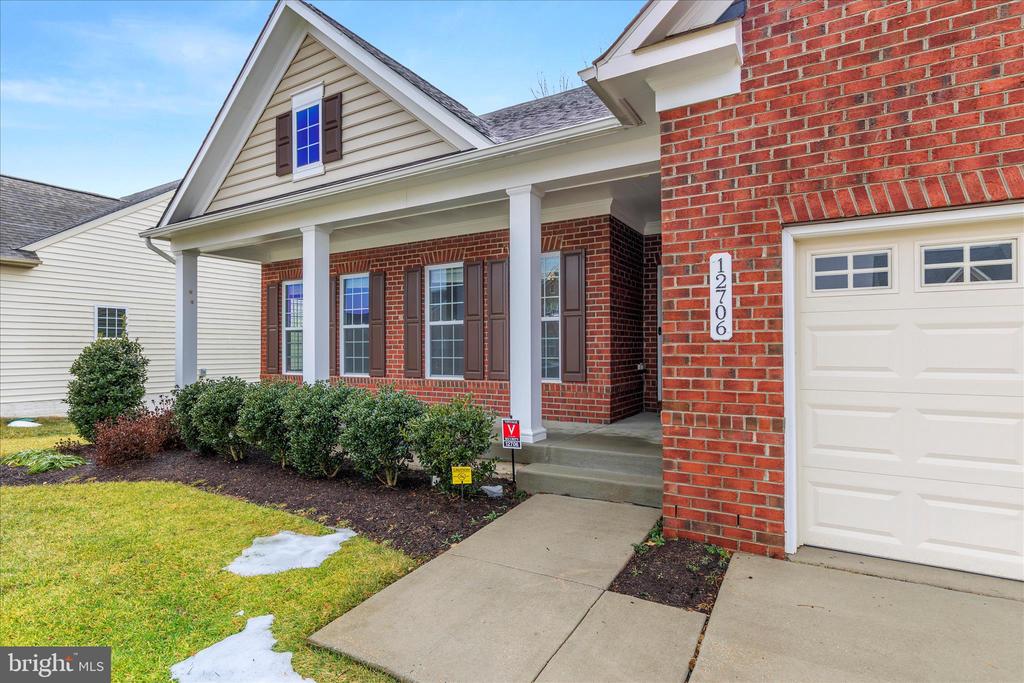
* Covered front porch
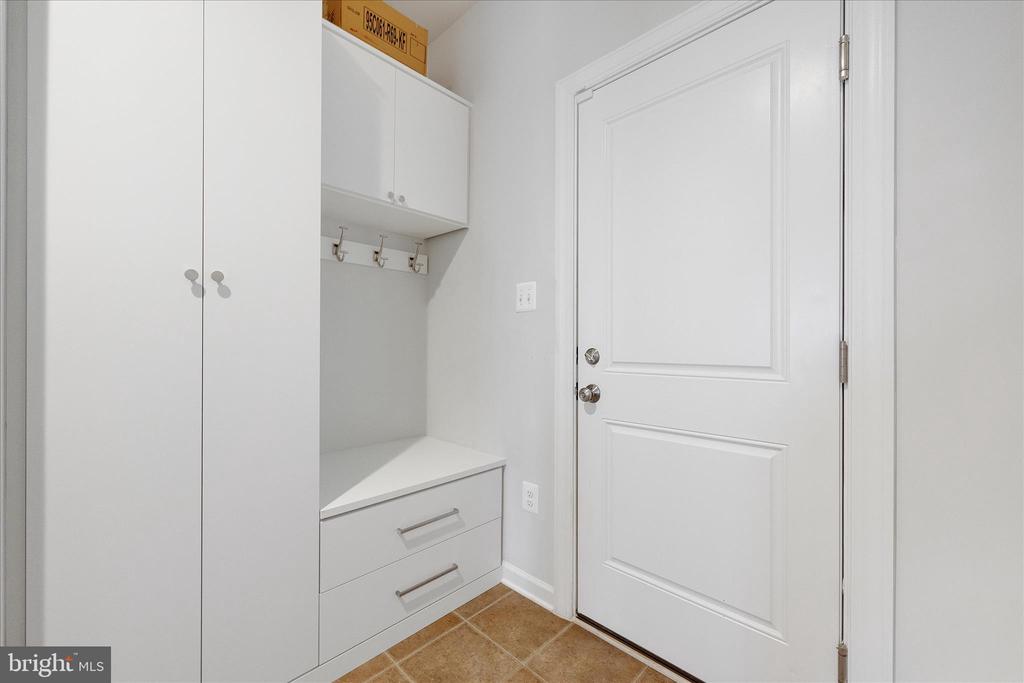
* Main-level laundry with custom storage
* Two-car garage
* Recessed lighting and thoughtful upgrades throughout

Located just minutes from shopping, dining, and major commuter routes to Washington DC, Joint Base Andrews, and Northern Virginia.

A rare opportunity for main-level living with privacy, upgrades, and move-in-ready condition in Brandywine.

3
beds

3
baths

3,317 Sq.Ft. LIVING AREA

0.26 Acres lot

Thomas Mathis

Thomas Mathis

Features & Amenities

Interior

  • total bedrooms3
  • Total bathrooms3
  • full bathrooms3
  • Flooring Ceramic Tile, Hardwood
  • APPLIANCES Gas Water Heater, Washer, Dryer

Area & Lot

  • Status Sold
  • Living Area3,317 Sq.Ft.
  • Total Area5,249 Sq.Ft.
  • Lot Area0.26 Acres
  • MLS® IDMDPG2191024
  • TypeResidential
  • YEAR BUILT2020
  • Architecture StylesRanch/Rambler, Raised Ranch/Rambler
  • Elementary SchoolBRANDYWINE
  • Middle SchoolGWYNN PARK
  • High SchoolGWYNN PARK
  • School DistrictPRINCE GEORGE'S COUNTY PUBLIC SCHOOLS

Exterior

  • STORIES2
  • Garage Space2.0
  • water SourcePublic
  • PoolNone
  • roofComposition, Shingle
  • parkingGarage, Attached
  • HEAT TYPENatural Gas, Central, Zoned, Forced Air
  • AIR CONDITIONINGCentral Air, Electric
  • sewerPublic Sewer
  • SubstructureSlab
  • HOA AmenitiesDog Park, Basketball Court, Jogging Path, Playground

Financial

  • Sales Price$659,000
  • Real Estate Tax $9,942/yr
  • HOA $75/mo
  • Zoning RR
View Virtual Tour

Experience the Difference

Connect with Gallery Collective today and discover how personalized service can make all the difference in your search for the perfect Maryland home.

Follow Me on Instagram