Leave a Message

Thank you for your message. We will be in touch with you shortly.

8200 Tiverton Dr
8200 Tiverton Dr
8200 Tiverton Dr
8200 Tiverton Dr
8200 Tiverton Dr
8200 Tiverton Dr
8200 Tiverton Dr
8200 Tiverton Dr
8200 Tiverton Dr
8200 Tiverton Dr
8200 Tiverton Dr
8200 Tiverton Dr
8200 Tiverton Dr
8200 Tiverton Dr
8200 Tiverton Dr
8200 Tiverton Dr
8200 Tiverton Dr
8200 Tiverton Dr
8200 Tiverton Dr
8200 Tiverton Dr
8200 Tiverton Dr
8200 Tiverton Dr
8200 Tiverton Dr
8200 Tiverton Dr
8200 Tiverton Dr
8200 Tiverton Dr
8200 Tiverton Dr
8200 Tiverton Dr
8200 Tiverton Dr
8200 Tiverton Dr
8200 Tiverton Dr
8200 Tiverton Dr
8200 Tiverton Dr
8200 Tiverton Dr
8200 Tiverton Dr
8200 Tiverton Dr
8200 Tiverton Dr
8200 Tiverton Dr
8200 Tiverton Dr
8200 Tiverton Dr
8200 Tiverton Dr
8200 Tiverton Dr
8200 Tiverton Dr
8200 Tiverton Dr
8200 Tiverton Dr
8200 Tiverton Dr
8200 Tiverton Dr
8200 Tiverton Dr
8200 Tiverton Dr
8200 Tiverton Dr
8200 Tiverton Dr
8200 Tiverton Dr
8200 Tiverton Dr
SEE ALL PHOTOS
8200 Tiverton Dr
8200 Tiverton Dr
8200 Tiverton Dr
8200 Tiverton Dr
8200 Tiverton Dr
8200 Tiverton Dr
8200 Tiverton Dr
8200 Tiverton Dr
8200 Tiverton Dr
8200 Tiverton Dr
8200 Tiverton Dr
8200 Tiverton Dr
8200 Tiverton Dr
8200 Tiverton Dr
8200 Tiverton Dr
8200 Tiverton Dr
8200 Tiverton Dr
8200 Tiverton Dr
8200 Tiverton Dr
8200 Tiverton Dr
8200 Tiverton Dr
8200 Tiverton Dr
8200 Tiverton Dr
8200 Tiverton Dr
8200 Tiverton Dr
8200 Tiverton Dr
8200 Tiverton Dr
8200 Tiverton Dr
8200 Tiverton Dr
8200 Tiverton Dr
8200 Tiverton Dr
8200 Tiverton Dr
8200 Tiverton Dr
8200 Tiverton Dr
8200 Tiverton Dr
8200 Tiverton Dr
8200 Tiverton Dr
8200 Tiverton Dr
8200 Tiverton Dr
8200 Tiverton Dr
8200 Tiverton Dr
8200 Tiverton Dr
8200 Tiverton Dr
8200 Tiverton Dr
8200 Tiverton Dr
8200 Tiverton Dr
8200 Tiverton Dr
8200 Tiverton Dr
8200 Tiverton Dr
8200 Tiverton Dr
8200 Tiverton Dr
8200 Tiverton Dr
8200 Tiverton Dr
Sold

8200 Tiverton Dr

8200 TIVERTON DRIVE, PORT TOBACCO, MD 20677

$675,000
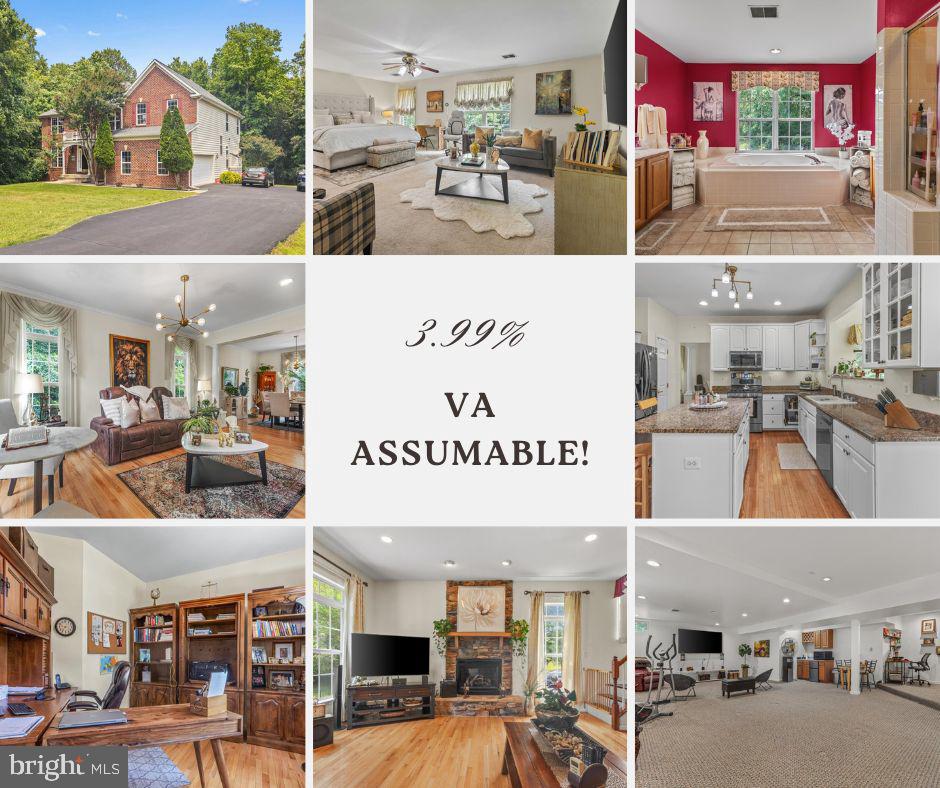
Stunning Brick-Front Home on Nearly 2 Acres--Spacious & Elegant Living!

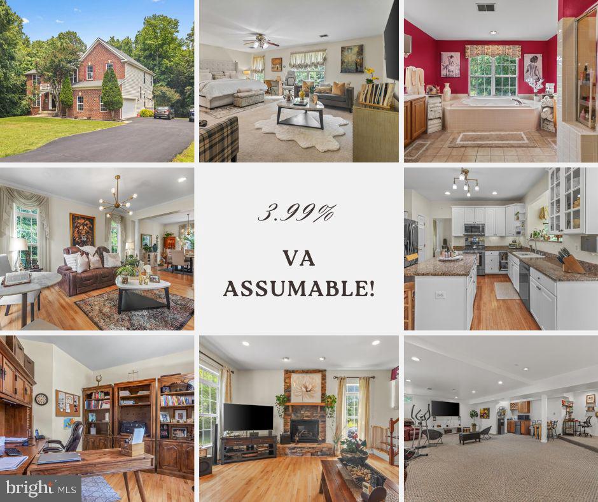
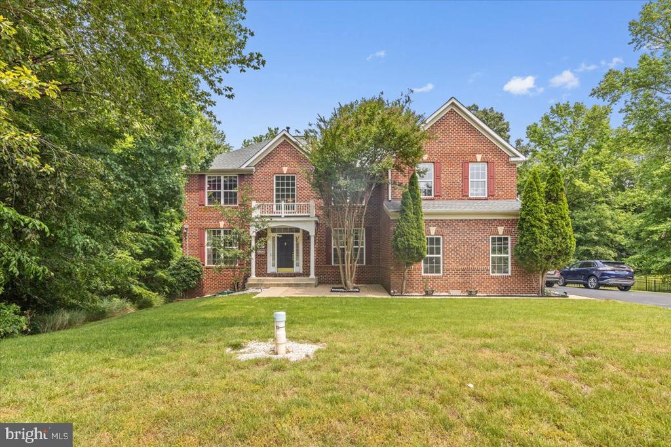
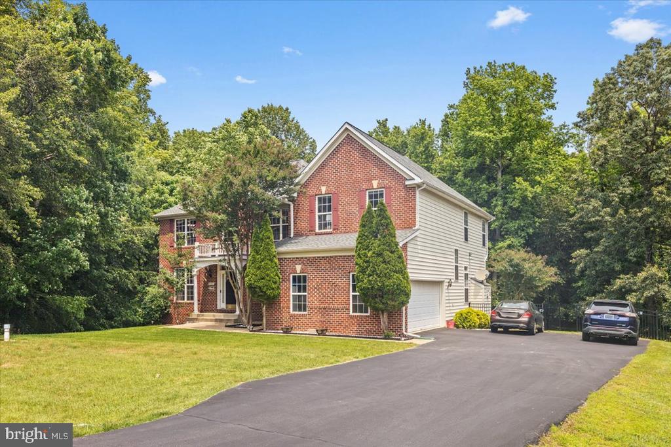
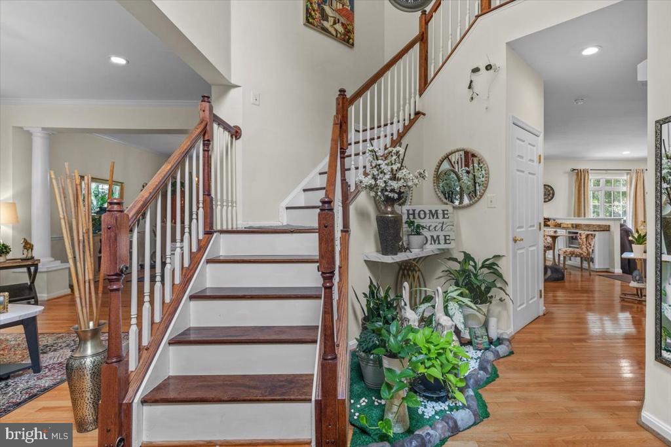
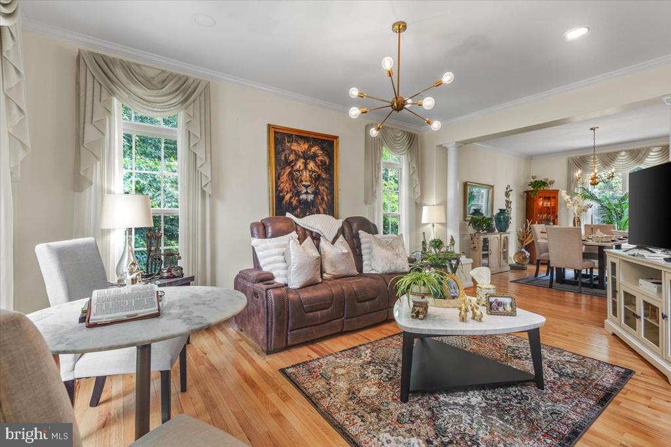
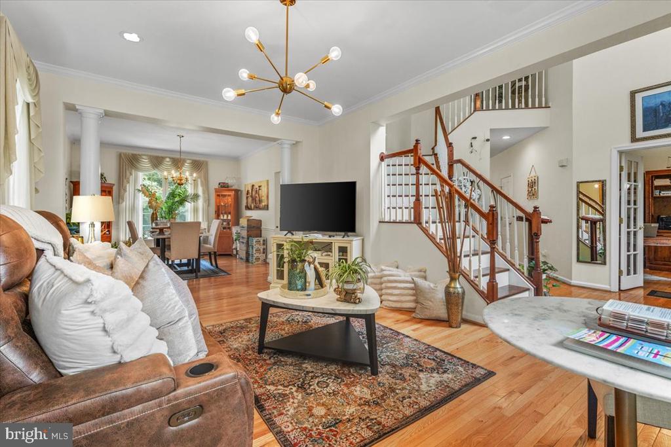
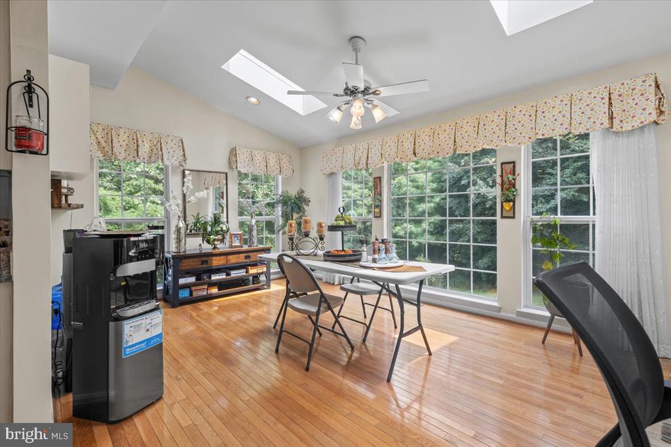
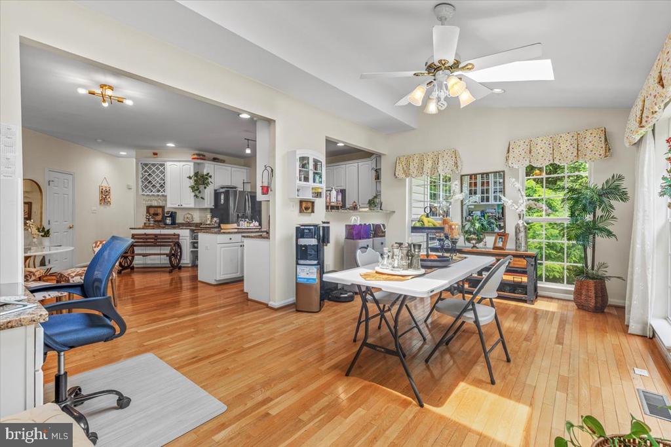
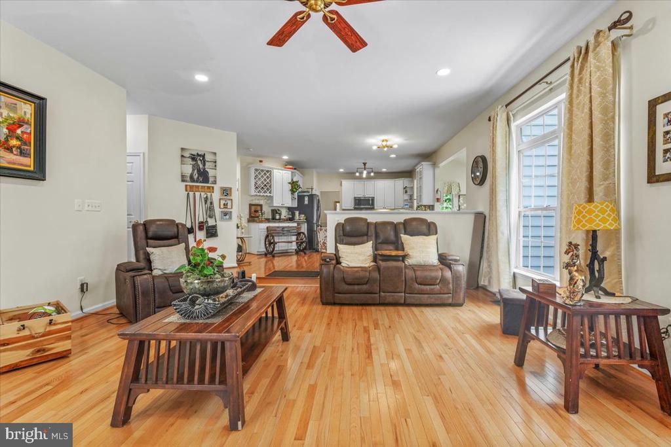
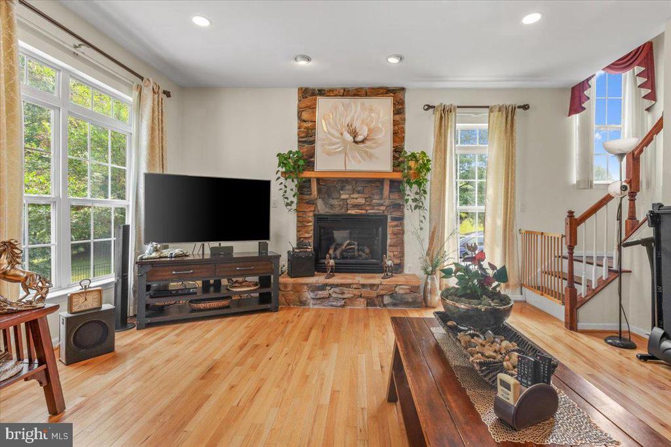
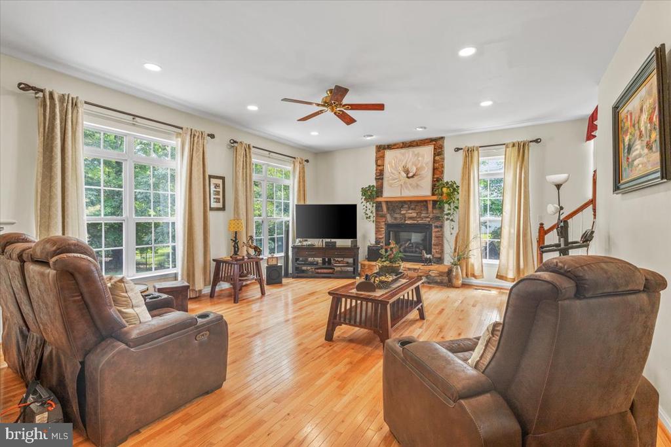
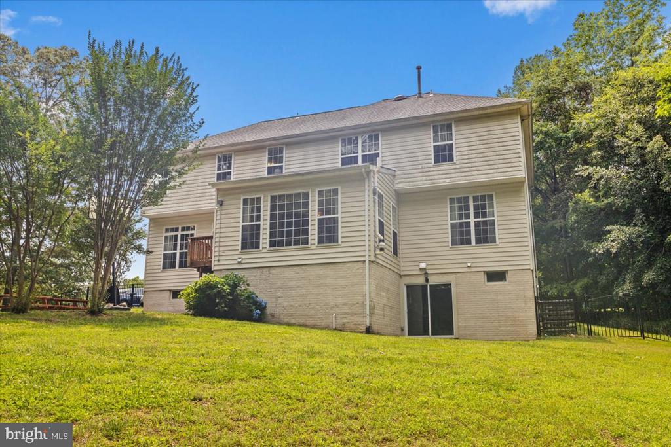
Welcome to this gorgeous brick-front estate, nestled on nearly 2 acres of serene land with a tree-lined, wooded backdrop that offers ultimate privacy and tranquility. This exceptional home boasts timeless elegance and modern comfort, featuring hardwood floors throughout, recessed lighting and an open layout designed for both style and functionality.

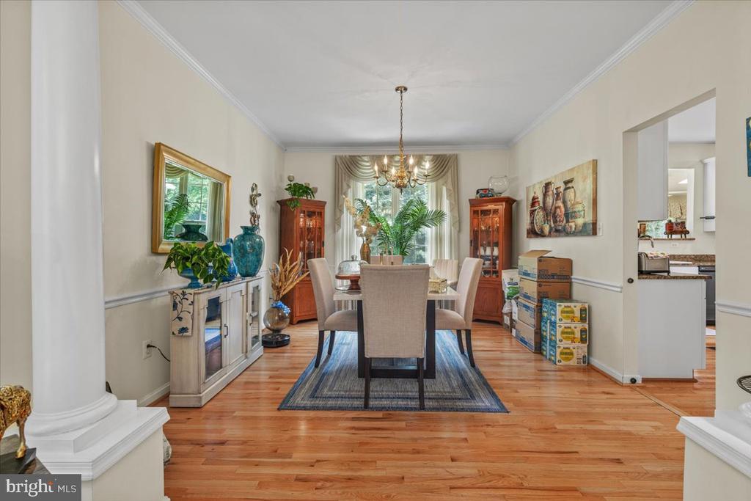
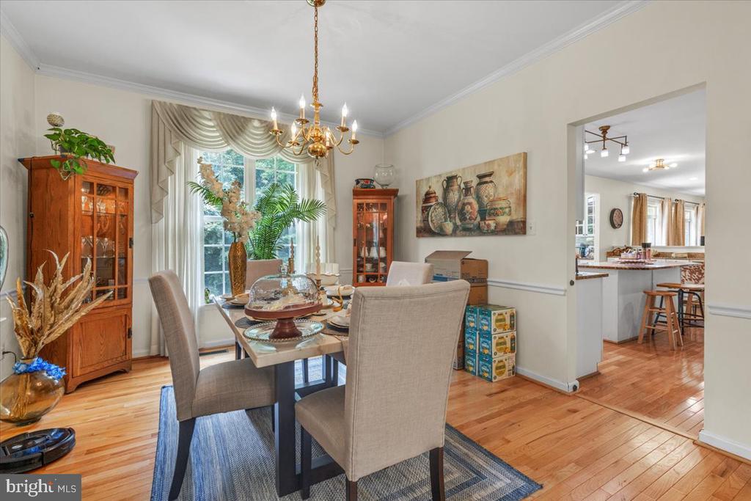
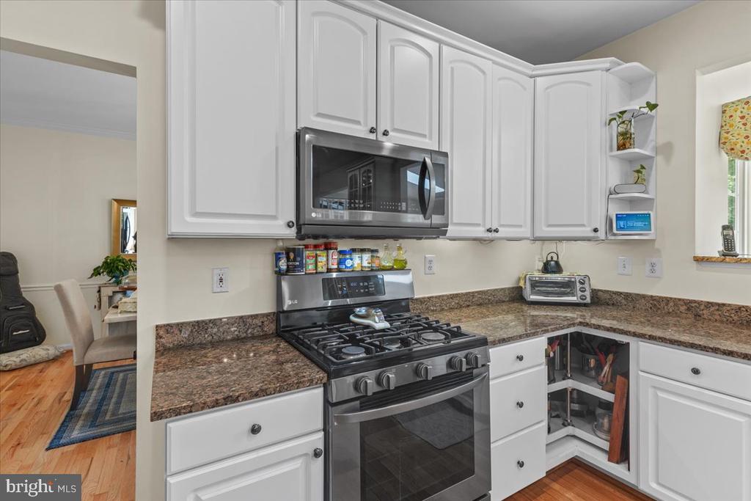
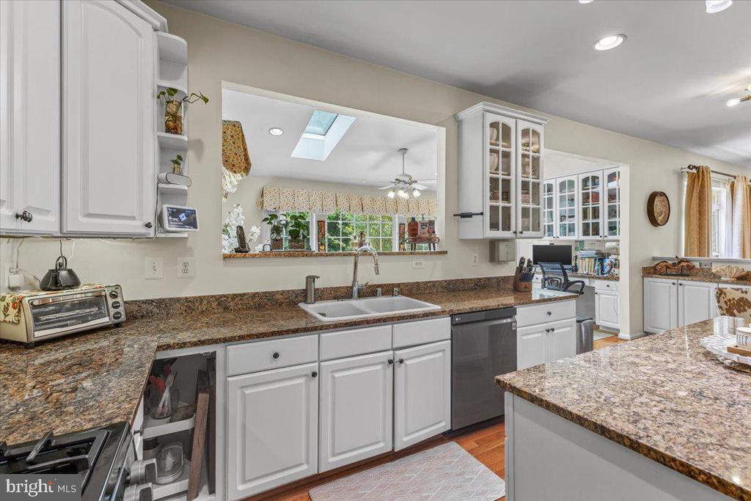
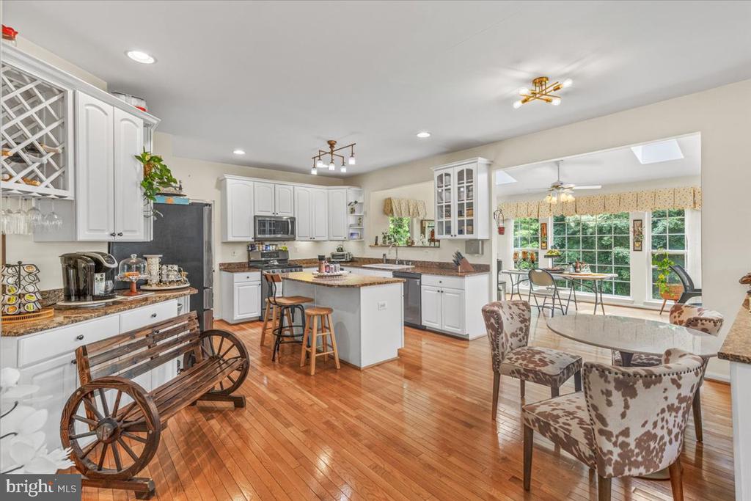
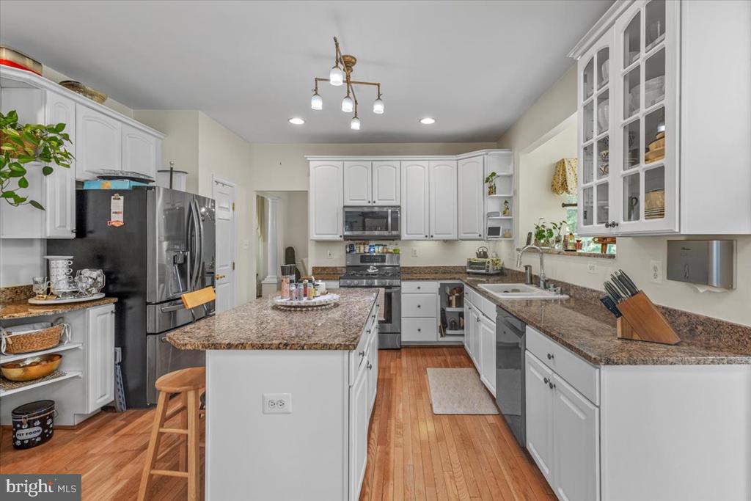
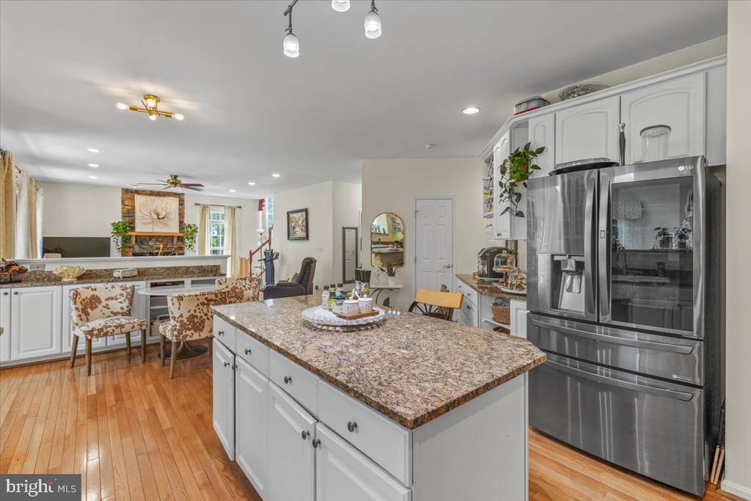
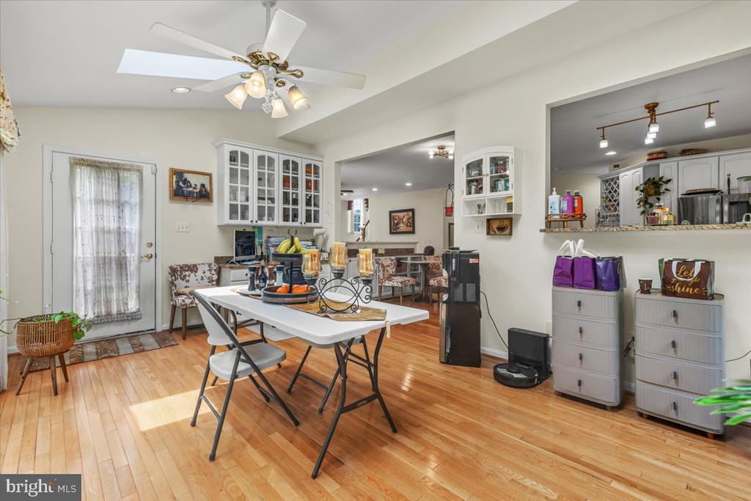
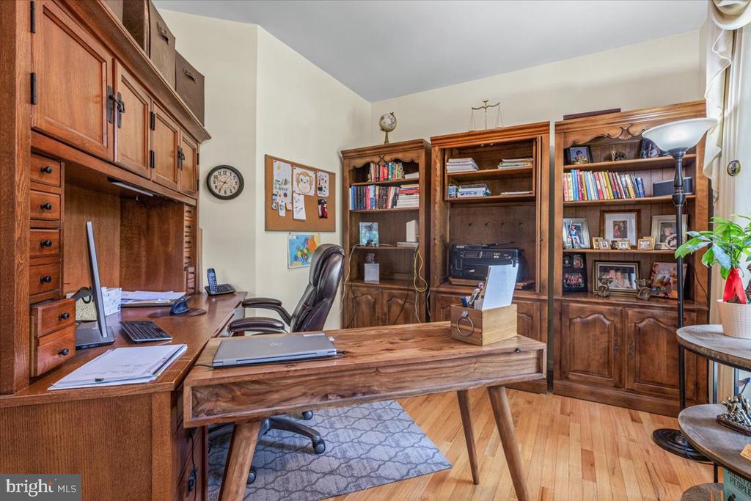
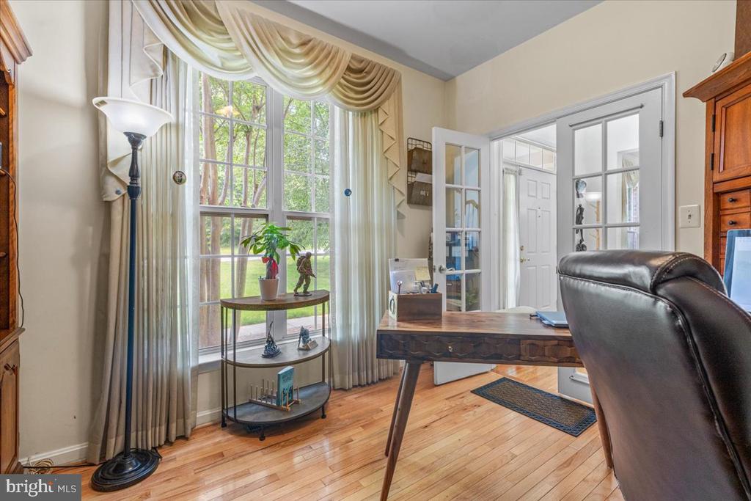
Step inside to a spacious main level, complete with a formal living room and dining room, a dedicated office, and an inviting family room--perfect for both relaxing and entertaining. The chef's kitchen is beautifully designed with premium finishes, offering ample cabinetry and counter space for all your culinary needs.

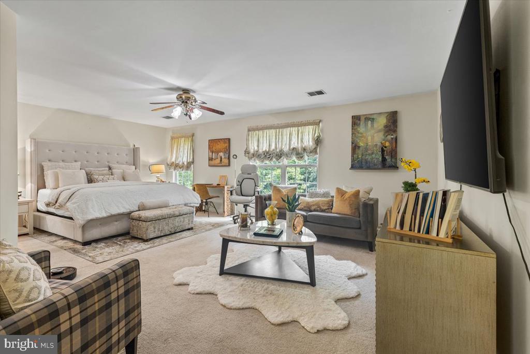
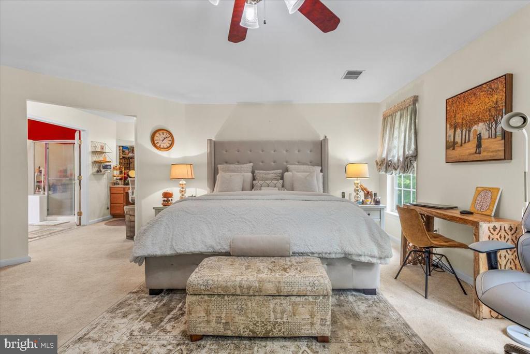
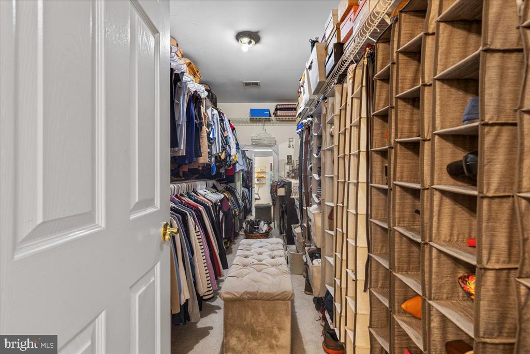
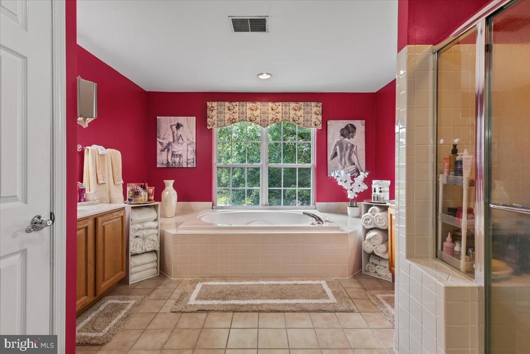
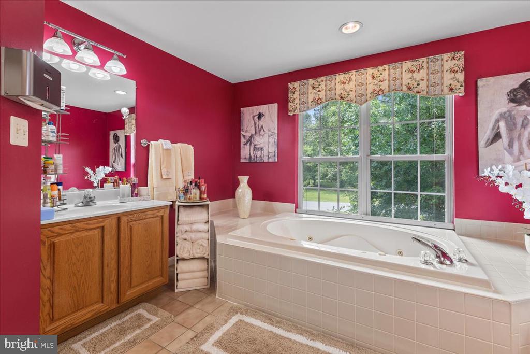
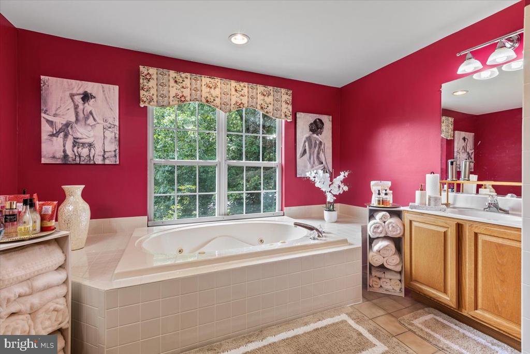
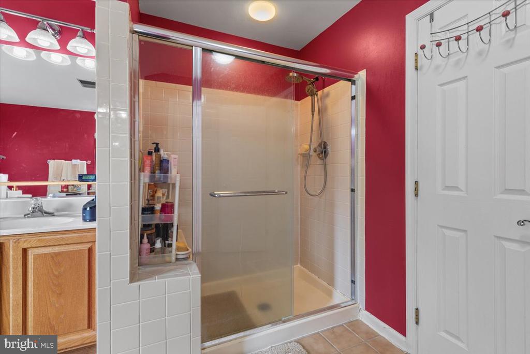
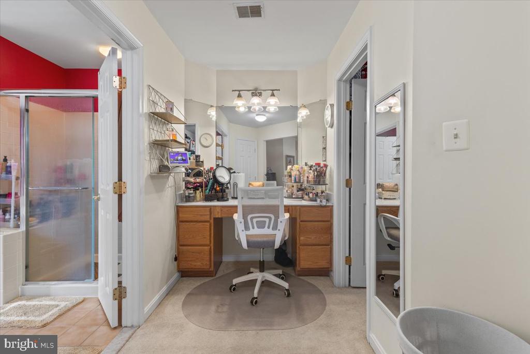
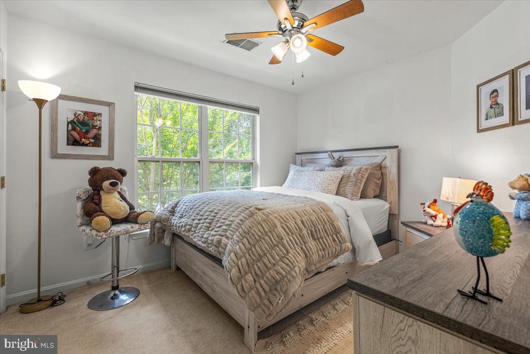
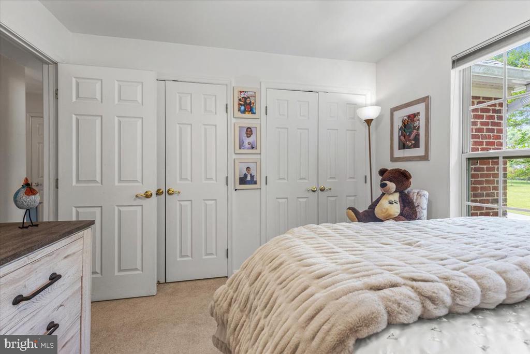
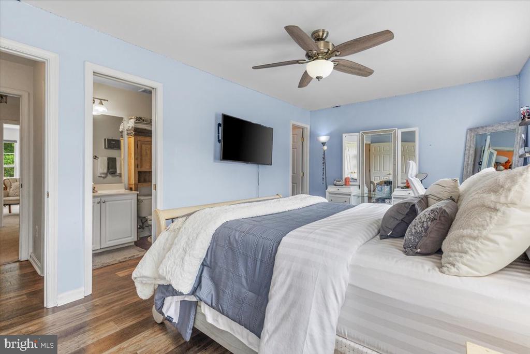
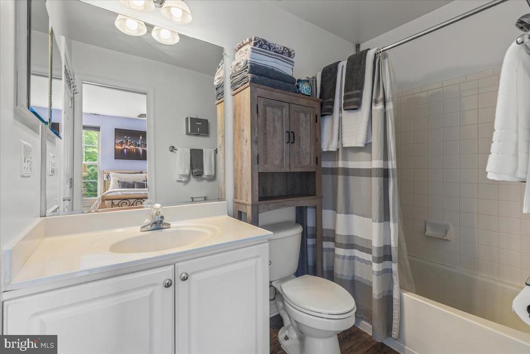
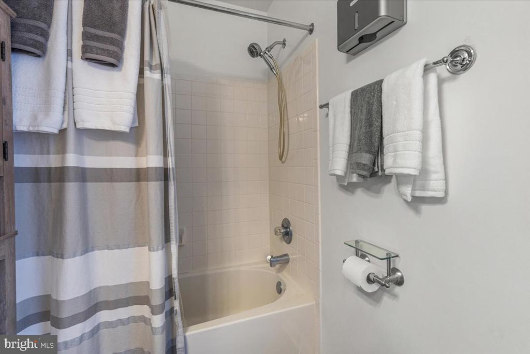
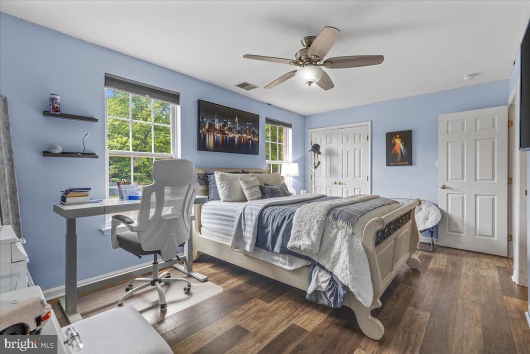
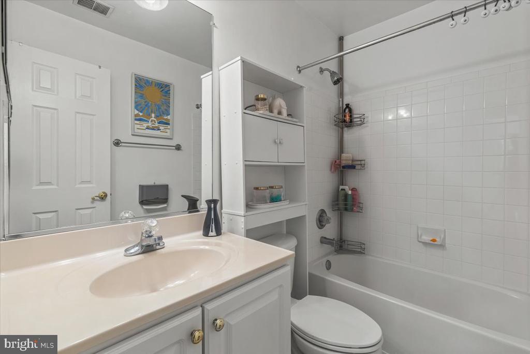
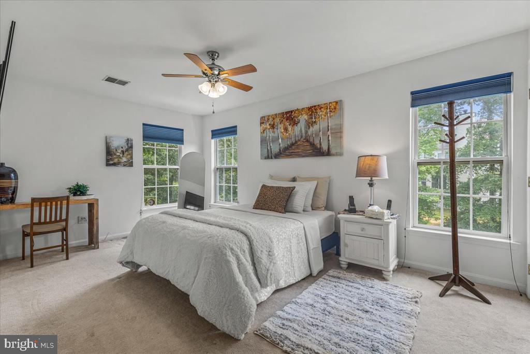
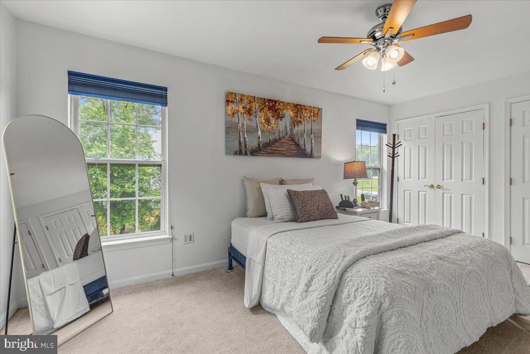
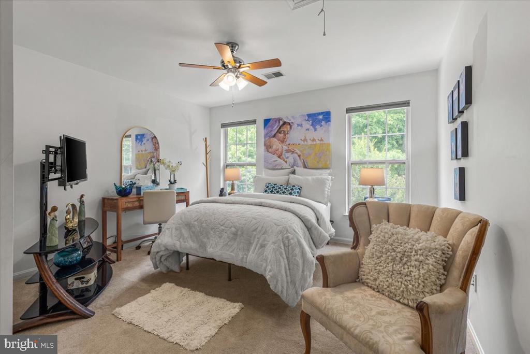
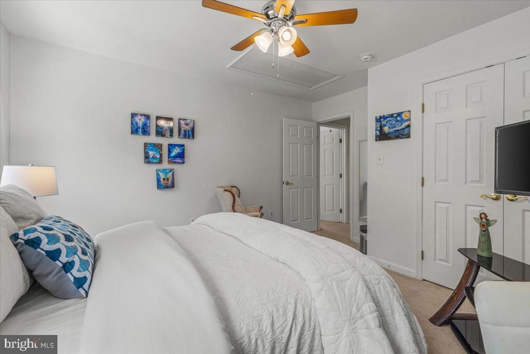
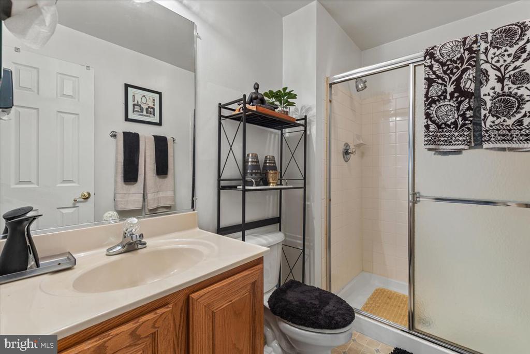
The primary suite is a true retreat, featuring a large walk-in closet, his-and-her sinks, and a luxurious soaking Jacuzzi tub for the ultimate relaxation. A Jack and Jill bathroom conveniently connects two additional bedrooms, while the home also offers four more well-appointed bedrooms to accommodate all your needs.

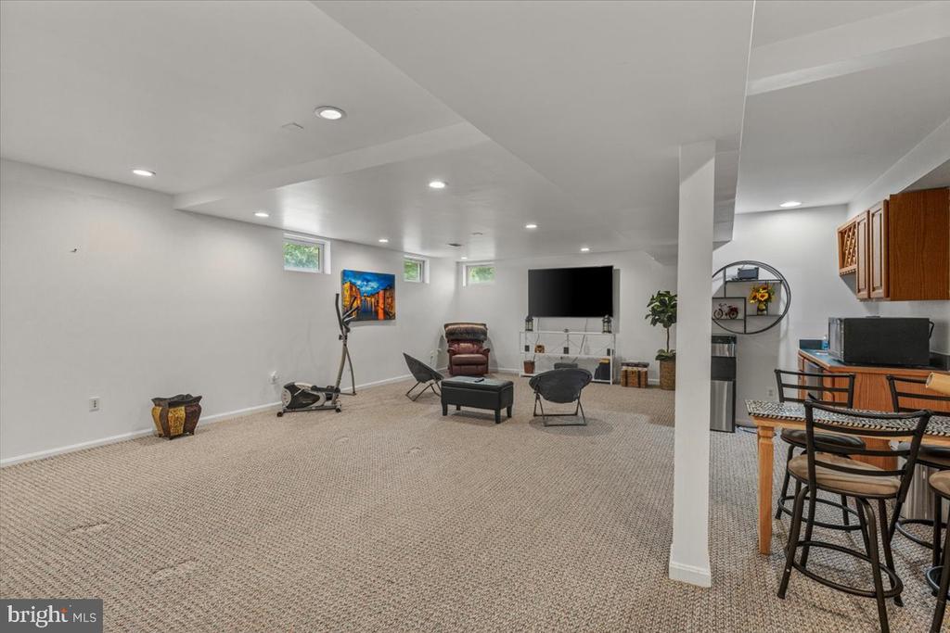
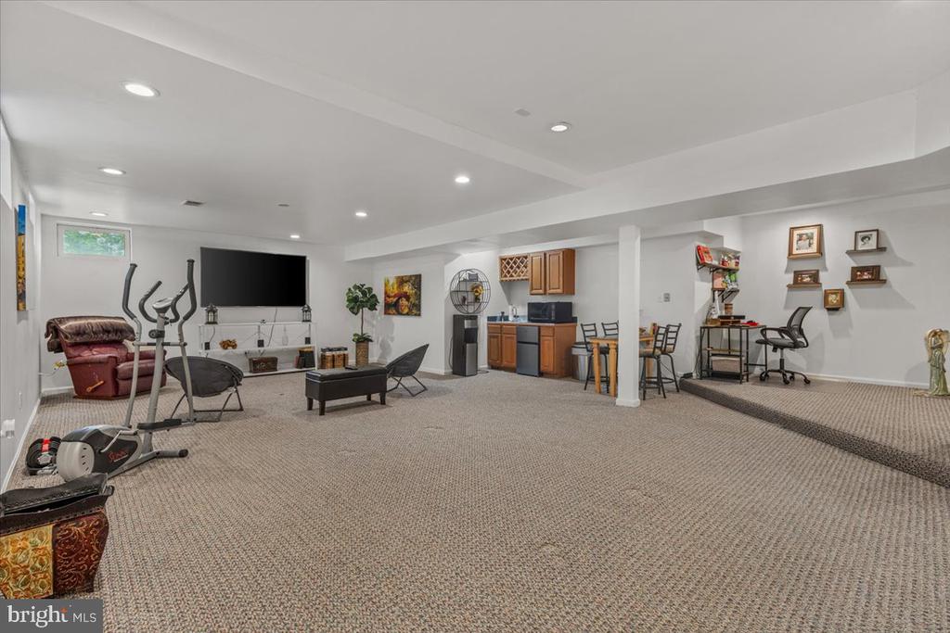
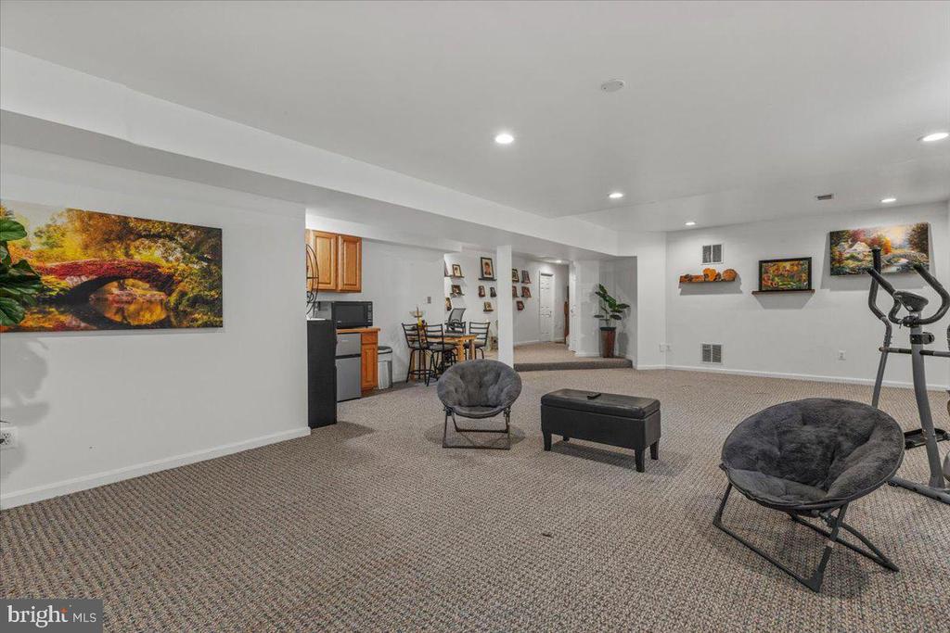
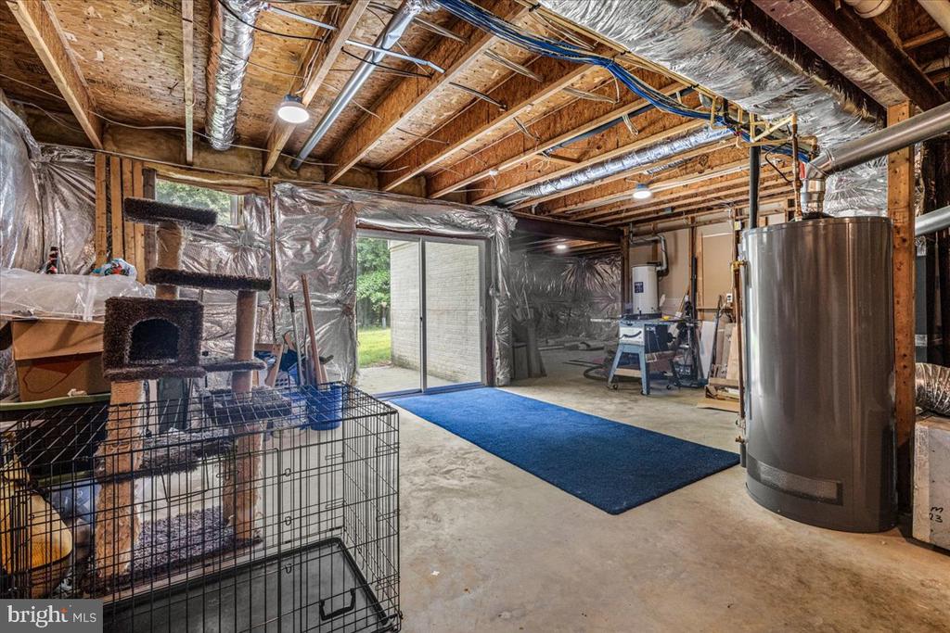
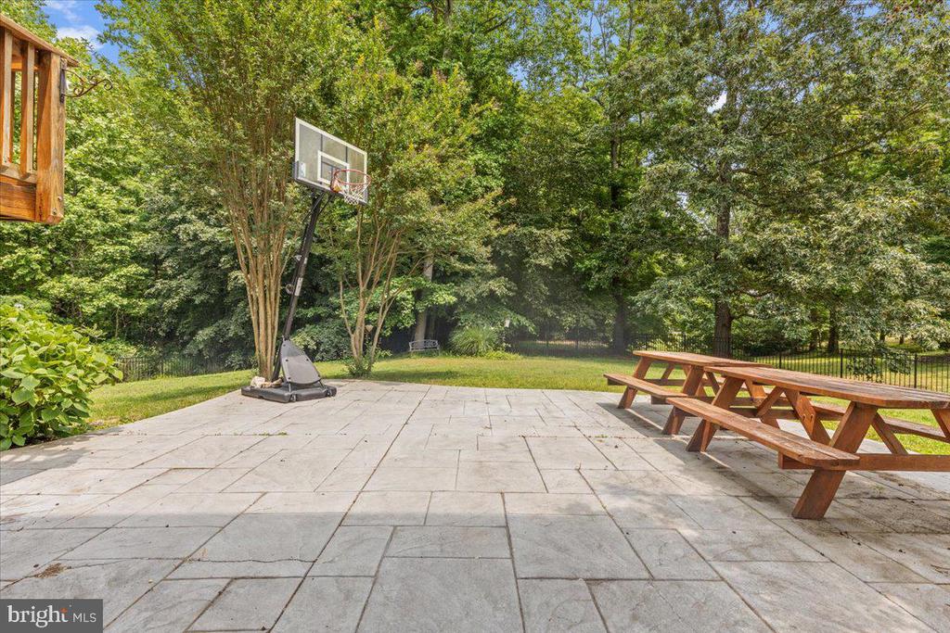
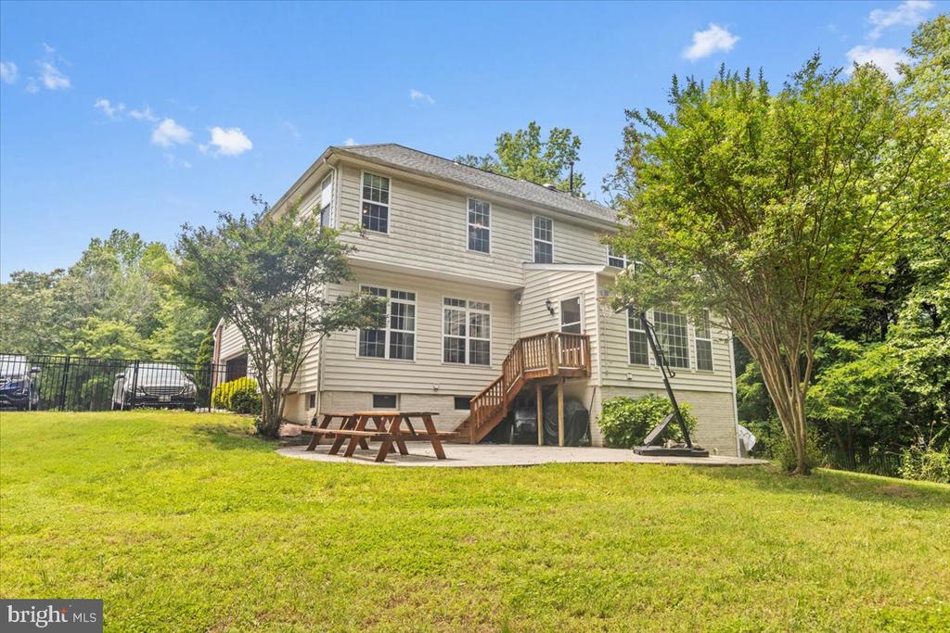
The semi-finished basement is an entertainer's dream, complete with a wet bar and walkout access through patio doors--perfect for gatherings and indoor-outdoor living. Outside, enjoy a small deck and two spacious patios, offering multiple areas to unwind and take in the beautiful natural surroundings.

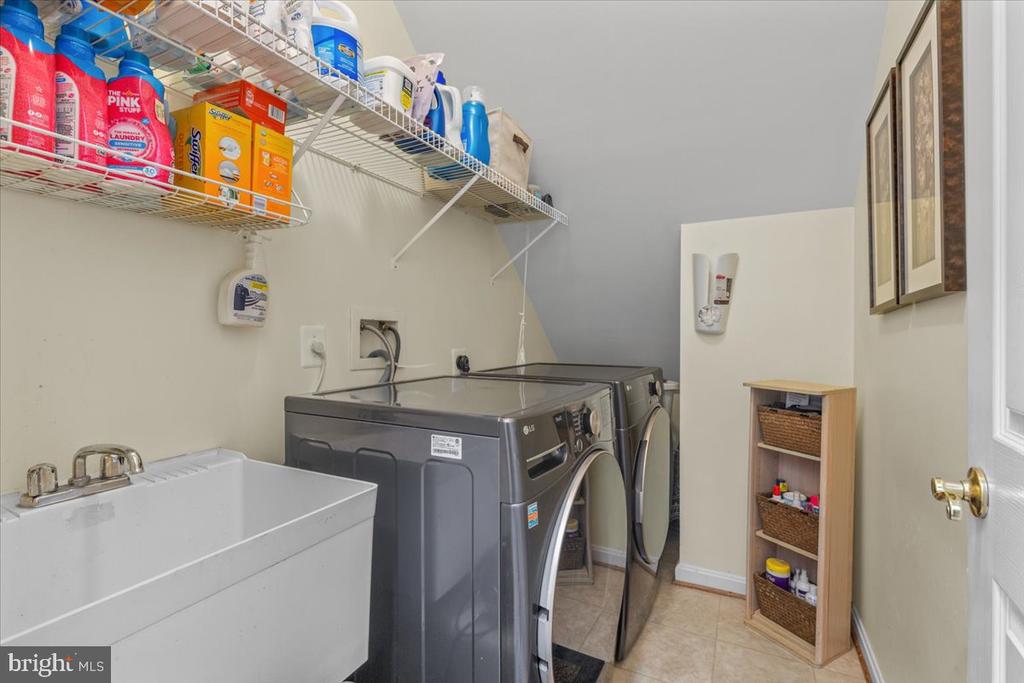
This home also features a laundry room on the main level, complete with a washer and dryer, for added convenience.

Don't miss the opportunity to own this incredible home--schedule your showing today!

5
beds

5
baths

5,032 Sq.Ft. LIVING AREA

1.93 Acres lot

Maria Wallace Jones

Maria Wallace Jones

Features & Amenities

Interior

  • total bedrooms5
  • Total bathrooms5
  • full bathrooms4
  • half bathroom1
  • Flooring Hardwood, Carpet, Ceramic Tile
  • Fireplace Gas/Propane, Mantel(s)
  • APPLIANCES Built-In Microwave, Dryer, Washer, Dishwasher, Exhaust Fan, Refrigerator, Extra Refrigerator/Freezer, Icemaker, Stove
  • other interior Features Breakfast Area, Kitchen - Table Space, Dining Area, Primary Bath(s), Built-Ins, Chair Railings, Crown Moldings, Curved Staircase, Wet/Dry Bar, Whirl Pool/Hot Tub, Wood Floors, Recessed Lighting, Floor Plan - Open, Ceiling Fan(s), Central Vacuum, Water Treat System

Area & Lot

  • Status Sold
  • Date Sold July 28, 2025
  • Living Area5,032 Sq.Ft.
  • Lot Area1.93 Acres
  • MLS® IDMDCH2043582
  • TypeResidential
  • YEAR BUILT2000
  • Architecture StylesColonial
  • View DescriptionTrees/Woods
  • High SchoolMAURICE J. MCDONOUGH

Exterior

  • STORIES3
  • Garage Space2.0
  • water SourceWell
  • utilitiesCable TV Available
  • roofShingle
  • lot featuresBacks to Trees, Partly Wooded
  • parkingDriveway, Attached Garage
  • HEAT TYPEForced Air
  • AIR CONDITIONINGCentral A/C
  • sewerPublic Sewer
  • SubstructurePermanent
  • Disability FeaturesNone
  • HOA AmenitiesCommon Grounds
  • other exterior FeaturesSatellite Dish

Financial

  • Sales Price$675,000
  • Real Estate Tax $8,089/yr
  • HOA $127/mo
  • Zoning RC
View Virtual Tour

Experience the Difference

Connect with Gallery Collective today and discover how personalized service can make all the difference in your search for the perfect Maryland home.

Follow Me on Instagram